
BEDS2
BATHS2 full
SQUARE FEET1,631
MLS#21332276
STATUSActive
PROPERTY TYPEResidential - Single Family
SUBDIVISIONRobson Ranch Un 6-1
SCHOOLDenton ISD
Property Description
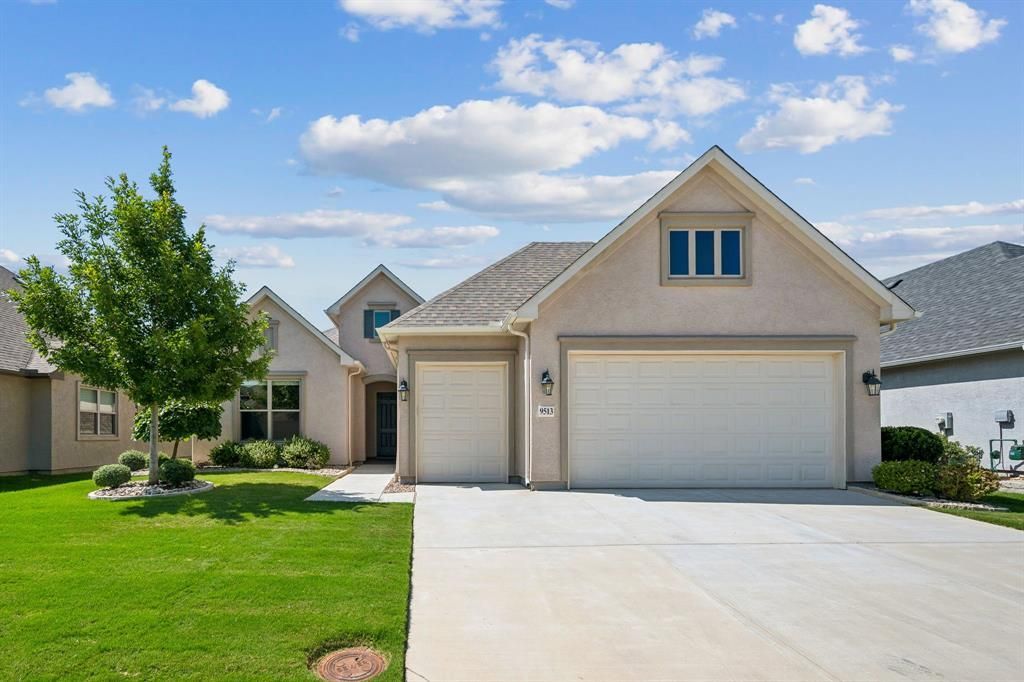
Experience the perfect blend of comfort, style, and low-maintenance living in this beautifully maintained one-story stucco home in the highly sought-after, age-restricted community of Robson Ranch. Situated on an interior lot with exceptional curb appeal, lush landscaping, and a wrought iron fenced backyard, this home offers 2 bedrooms, 2 baths, plus a dedicated office area with a ceiling fan. The open-concept floorplan showcases wood-look tile flooring, decorative lighting, and abundant natural light throughout the main living spaces. The spacious family room features a ceiling fan and peaceful backyard views, creating the perfect setting for relaxing or entertaining. The well-appointed kitchen offers quartz countertops, an oversized island with breakfast bar, espresso cabinetry, electric range, abundant cabinet space, and a sunny breakfast area with direct access to the covered patio. Enjoy year-round outdoor living on the covered patio featuring an electric shade, plus a welcoming covered front porch. The private primary suite overlooks the backyard and includes a ceiling fan, plush carpet, an ensuite bath with dual sinks, a large walk-in shower with bench seat, and an oversized walk-in closet with built-in shelving and drawers. Split bedrooms provide added privacy, with the secondary bedroom located at the front of the home and featuring a ceiling fan and a convenient Murphy bed, making it ideal for guests or a flexible living space. Additional highlights include a utility room with built-in shelving and an oversized 2-car garage with dedicated golf cart parking, creating the equivalent of a 2.5-car garage. Enjoy the award-winning Robson Ranch lifestyle with an impressive clubhouse, resort-style pool, fitness center, championship golf course, pickleball and tennis courts, spa, on-site restaurant, scenic greenbelts, walking and jogging paths, and a vibrant calendar of clubs, social events, and activities designed for active adult living.
Property Features
Property Type: Residential - Single Family
Cooling: Ceiling Fan(s), Central Air, Electric, Other
Garage: 2 car attached
Heating: Central, Electric, Other
Home Style: Traditional
Lot Size: 0.15 Acres
Roof Type: Composition
Year Built: 2021
Amenities
Cable TV Available
Chandelier
Decorative Lighting
Flat Screen Wiring
High Speed Internet Available
Kitchen Island
Open Floorplan
Other
Walk-In Closet(s)
Covered Patio/Porch
Rain Gutters
Lighting
Other
Feature Descriptions
Appliances: Dishwasher, Disposal, Electric Oven, Electric Range, Electric Water Heater, Microwave, Vented Exhaust Fan, Other, Water Softener
Community Features: Club House, Community Pool, Fitness Center, Golf, Greenbelt, Jogging Path/Bike Path, Park, Pickle Ball Court, Pool, Restaurant, Spa, Tennis Court(s), Other
Exclusions: TV
Exterior: Stucco
Fencing: Back Yard, Wrought Iron
Fireplace: None
Flooring: Carpet, Ceramic Tile, Tile
HOA Fee: 1988/ Semi-Annual
Laundry: Utility Room, Full Size W/D Area, Dryer Hookup, Washer Hookup, Other
Lot: Few Trees, Interior Lot, Landscaped, Other, Sprinkler System, Subdivision
Lot Dimensions: 61*110*61*110
Other Equipment: Other
Parcel#: R755220
Parking: Driveway, Garage, Garage Door Opener, Garage Faces Front, Golf Cart Garage, Inside Entrance, Lighted, Other, Oversized, Private
Parking Notes: Driveway, Garage, Garage Door Opener, Garage Faces Fr
Patio/Porch: Covered, Front Porch
Swimming Pool: Yes
Utilities: Cable Available
Local Schools
Elementary School: Borman
School District: Denton ISD
Listed By / Shown By
Listed By
Agency Name: Coldwell Banker Apex, Realtors
Agency Contact: 972-655-8870
Agent Name: Frankie Arthur

Shown By
Agent Name: Jenny Arnold, Broker Associate
Agent Phone: (254) 722-3523
Agency Title: Kelly, Realtors

Estimate Your Payment
Estimated Payment
$ 1,205.75 per month $1,066.05 Principal & Interest $0.00 Property Tax (data not provided by mls) $139.71 Homeowner's InsuranceChange Payment Information
The data relating to real estate for sale on this web site comes in part from the IDX of the Multiple Listing Service of NTREIS. The data on this site may not be reproduced or redistributed and is only for those individuals viewing this web site. Real estate listings held by brokerage firms other than the brokers/agents with their own information using this site are marked with the NTREIS thumbnail logo and detailed information about them includes the name of the listing broker(s).
Privacy Policy / DMCA Notice / ADA Accessibility


This site is hosted, designed and copyright
© 1994 - 2026 by
Delta Media Group, Inc. -- Patent Pending --
Agent License Information: 259487
9513 Siltstone Drive | MLS# 21332276
This single family home located at 9513 Siltstone Drive, Denton, TX 76207 is currently listed for sale with an asking price of $479,000. This property was built in 2021 and has 2 bedrooms and 2 full baths with 1631 sq. ft. Siltstone Drive is located in the Robson Ranch Un 6-1 subdivision within the Denton ISD school district. Search Robson Ranch Un 6-1 real estate on jennyarnold.kellyrealtors.com today.