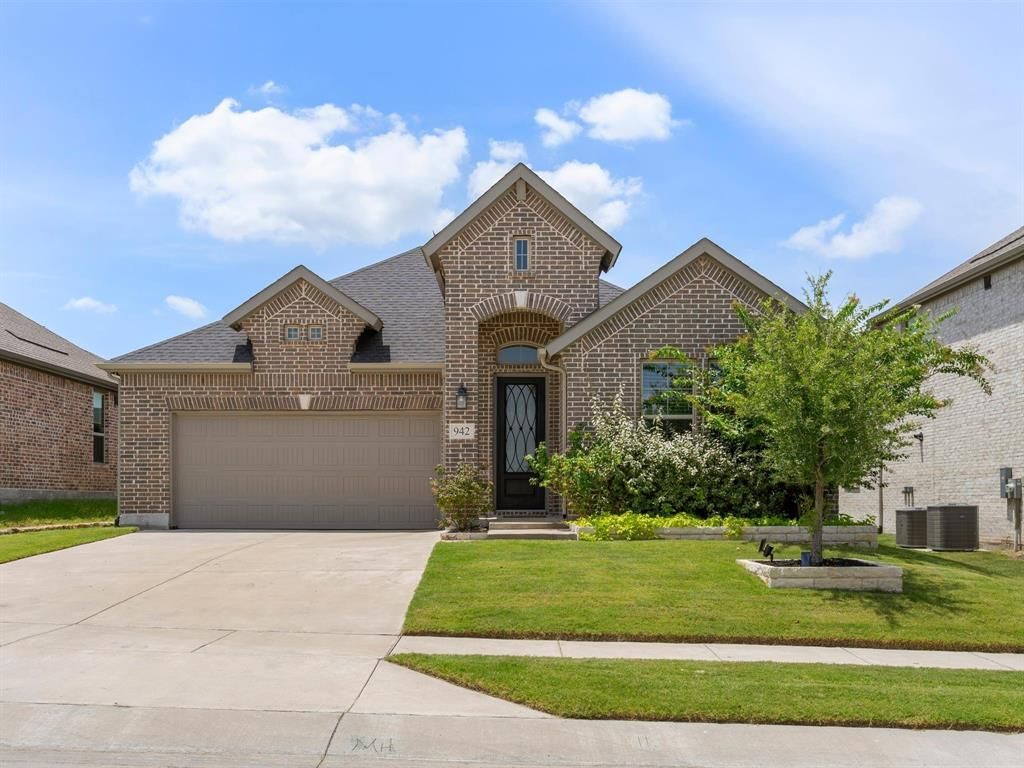

BEDS3
BATHS2 full
SQUARE FEET1,916
MLS#21344292
STATUSActive
PROPERTY TYPEResidential - Single Family
SUBDIVISIONWoodcreek Ph 9b
SCHOOLRoyse City ISD
Property Description
Built in 2022 and barely lived in, this exceptional one-story Tri Pointe home offers one of the community's larger floor plans with 3 bedrooms, 2 bathrooms, plus a private office featuring an oversized barn door. The open-concept layout is filled with natural light and showcases a spacious living room with a cozy fireplace, custom shutters, and window treatments throughout. The gourmet kitchen is designed to impress with a ZLINE gas range, upgraded pendant lighting, abundant cabinet and counter space, and an oversized island perfect for entertaining. The private primary suite features dual vanities, a soaking tub, separate walk-in shower, and an oversized walk-in closet with direct access to the laundry room. Step outside to an extended patio with additional concrete already in place for a 10x12 gazebo—ideal for grilling, relaxing, or hosting friends and family. This move-in-ready home combines modern finishes, thoughtful upgrades, and functional living in a highly desirable single-story design. Beyond the home, enjoy resort-style community amenities including multiple pools, pickleball courts, basketball and sand volleyball courts, soccer fields, two splash pads, playgrounds, a fitness center, clubhouse, dog parks, putting green, scenic pond, walking trails, and so much more. This move-in-ready home offers the perfect combination of luxury, functionality, and an unmatched lifestyle.
Property Features
Property Type: Residential - Single Family
Cooling: Ceiling Fan(s), Central Air, Electric
Fireplaces: 1
Garage: 2 car attached
Heating: Central, Fireplace(s), Natural Gas
Home Style: Traditional
Lot Size: 0.15 Acres
Roof Type: Composition
Year Built: 2022
Amenities
Cable TV Available
Decorative Lighting
Eat-in Kitchen
Flat Screen Wiring
High Speed Internet Available
Kitchen Island
Open Floorplan
Walk-In Closet(s)
Covered Patio/Porch
Rain Gutters
Feature Descriptions
Appliances: Dishwasher, Disposal, Gas Cooktop, Gas Oven, Plumbed For Gas in Kitchen, Tankless Water Heater, Vented Exhaust Fan
Community Features: Community Pool, Fitness Center, Greenbelt, Jogging Path/Bike Path, Park, Pickle Ball Court, Playground, Pool, Tennis Court(s)
Exterior: Brick, Rock/Stone
Fencing: Fenced, Wood
Fireplace: Living Room
Flooring: Carpet, Tile
HOA Fee: 792/ Semi-Annual
Laundry: Utility Room, Full Size W/D Area
Parcel#: 000000118568
Parking: Driveway
Parking Notes: Driveway
Patio/Porch: Covered, Rear Porch
Swimming Pool: Yes
Utilities: City Sewer, City Water, Community Mailbox, Electricity Connected, Individual Gas Meter
Window: Shutters
Room Sizes
Bedroom-Primary: 16.00 x 16.00 Level - 1
Bedroom: 14.00 x 11.00 Level - 1
Bedroom: 11.00 x 14.00 Level - 1
Office: 16.00 x 11.00 Level - 1
Living Room: 20.00 x 26.00 Level - 1
Local Schools
Elementary School: Vernon
School District: Royse City ISD
Listed By / Shown By
Listed By
Agency Name: Keller Williams Realty
Agency Contact: 520-834-3202
Agent Name: Bre Williams

Shown By
Agent Name: Jenny Arnold, Broker Associate
Agent Phone: (254) 722-3523
Agency Title: Kelly, Realtors

Estimate Your Payment
Estimated Payment
$ 868.45 per month $767.82 Principal & Interest $0.00 Property Tax (data not provided by mls) $100.63 Homeowner's InsuranceChange Payment Information
The data relating to real estate for sale on this web site comes in part from the IDX of the Multiple Listing Service of NTREIS. The data on this site may not be reproduced or redistributed and is only for those individuals viewing this web site. Real estate listings held by brokerage firms other than the brokers/agents with their own information using this site are marked with the NTREIS thumbnail logo and detailed information about them includes the name of the listing broker(s).
Privacy Policy / DMCA Notice / ADA Accessibility


This site is hosted, designed and copyright
© 1994 - 2026 by
Delta Media Group, Inc. -- Patent Pending --
Agent License Information: 259487
942 Lawless Lane | MLS# 21344292
This single family home located at 942 Lawless Lane, Fate, TX 75087 is currently listed for sale with an asking price of $345,000. This property was built in 2022 and has 3 bedrooms and 2 full baths with 1916 sq. ft. Lawless Lane is located in the Woodcreek Ph 9b subdivision within the Royse City ISD school district. Search Woodcreek Ph 9b real estate on jennyarnold.kellyrealtors.com today.