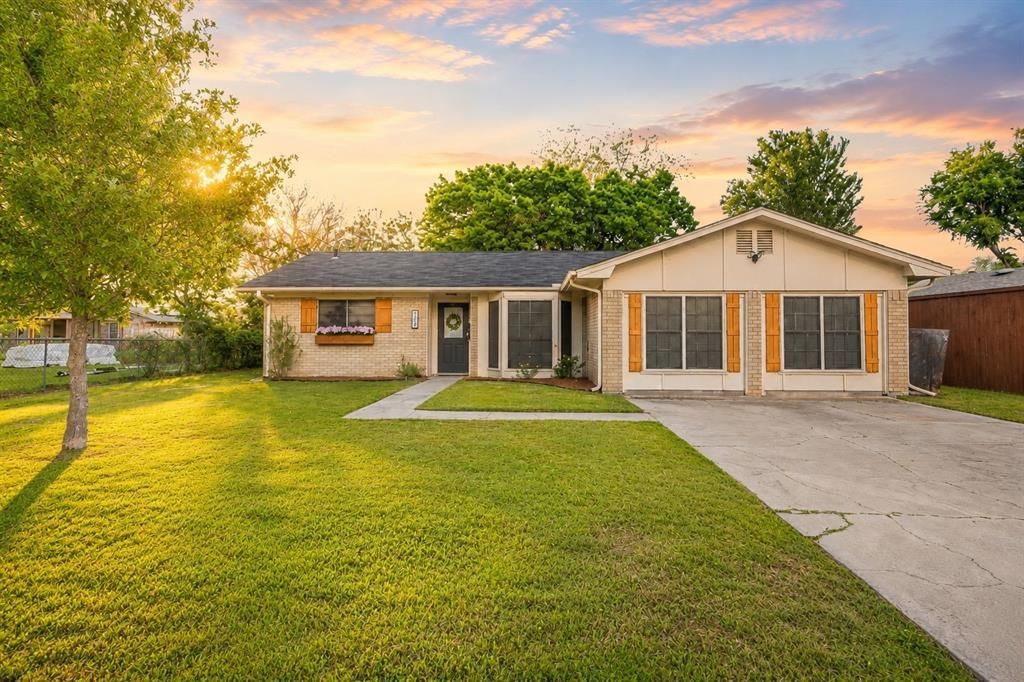

BEDS3
BATHS2 full
SQUARE FEET1,962
MLS#21341946
STATUSActive
PROPERTY TYPEResidential - Single Family
SUBDIVISIONSouthpark Add
SCHOOLGainesville ISD
Property Description
Move-in ready and thoughtfully updated, this well-maintained 3-bedroom, 2-bath home offers approximately 1,962 square feet of comfortable living space in an established Gainesville neighborhood. Whether you're searching for your next primary residence, a long-term investment property, or exploring the potential for a future short-term rental opportunity (subject to local ordinances and any required approvals), this home offers exceptional flexibility.Natural light fills the inviting living, dining, and kitchen areas, creating a warm and welcoming space for everyday living and entertaining. The functional galley kitchen features ample cabinetry, dual sinks, generous counter space, and convenient access to the heart of the home.One of the standout features is the oversized primary suite, offering plenty of room for a sitting area, reading nook, or home office, along with an ensuite bath that connects directly to a spacious walk-in closet. Secondary bedrooms include custom closet systems, while additional storage throughout the home includes a dedicated utility room, oversized pantry with space for a freezer, and a storage shed.Step outside to enjoy the covered patio overlooking the fenced backyard with mature shade trees—an ideal setting for entertaining, relaxing, gardening, or simply enjoying your own private outdoor space.Recent improvements include a 2024 HVAC system, 2020 roof, and 2024 electric range, providing added value and peace of mind. Refrigerator, washer, and dryer are included with an acceptable offer, making this home even more move-in ready.Conveniently located near Gainesville ISD, shopping, dining, and major commuter routes, the property also benefits from its proximity to historic downtown Gainesville, WinStar World Casino & Resort, Lake Texoma, and other area attractions, enhancing its appeal for homeowners and investors alike.This home combines comfortable living, thoughtful updates, and investment potential.
Property Features
Property Type: Residential - Single Family
Cooling: Central Air, Electric, Wall Unit(s)
Heating: Central, Electric
Home Style: Traditional
Lot Size: 0.21 Acres
Roof Type: Composition
Year Built: 1972
Amenities
Built-in Features
Cable TV Available
High Speed Internet Available
Open Floorplan
Pantry
Walk-In Closet(s)
Wired for Data
Covered Patio/Porch
Rain Gutters
Lighting
Private Yard
Storage
Feature Descriptions
Appliances: Dishwasher, Disposal, Electric Cooktop, Electric Oven, Electric Range, Electric Water Heater, Convection Oven, Double Oven
Days on Site: 3
Exclusions: Personal property. Refrigerator negotiable.
Exterior: Brick, Siding
Fencing: Back Yard, Fenced, Full, Gate, High Fence, Wood
Flooring: Carpet, Ceramic Tile, Laminate, Tile
Lot: Few Trees, Interior Lot, Landscaped, Lrg. Backyard Grass
Parcel#: 11924
Parking: Concrete, Driveway, Off Street, On Site, On Street, Paved, Side By Side
Parking Notes: Concrete, Driveway, Off Street, On Site, On Street, Pav
Utilities: All Weather Road, Cable Available, City Sewer, City Water, Electricity Available, Electricity Connected, Individual Water Meter, Phone Available
Room Sizes
Bedroom-Primary: 21.00 x 18.00 Level - 1
Bath-Primary: 8.00 x 9.00 Level - 1
Laundry: 5.00 x 5.00 Level - 1
Utility Room: 10.00 x 6.00 Level - 1
Kitchen: 10.00 x 8.00 Level - 1
Dining Room: 18.00 x 10.00 Level - 1
Living Room: 13.00 x 13.00 Level - 1
Bedroom: 11.00 x 10.00 Level - 1
Bedroom: 25.00 x 11.00 Level - 1
Bath-Full: 7.00 x 7.00 Level - 1
Local Schools
Elementary School: Edison
School District: Gainesville ISD
Listed By / Shown By
Listed By
Agency Name: Real Estate Shoppe TX, LLC
Agency Contact: 940-336-4663
Agent Name: Jasmine Jones

Shown By
Agent Name: Jenny Arnold, Broker Associate
Agent Phone: (254) 722-3523
Agency Title: Kelly, Realtors

Estimate Your Payment
Estimated Payment
$ 790.41 per month $698.83 Principal & Interest $0.00 Property Tax (data not provided by mls) $91.58 Homeowner's InsuranceChange Payment Information
The data relating to real estate for sale on this web site comes in part from the IDX of the Multiple Listing Service of NTREIS. The data on this site may not be reproduced or redistributed and is only for those individuals viewing this web site. Real estate listings held by brokerage firms other than the brokers/agents with their own information using this site are marked with the NTREIS thumbnail logo and detailed information about them includes the name of the listing broker(s).
Privacy Policy / DMCA Notice / ADA Accessibility


This site is hosted, designed and copyright
© 1994 - 2026 by
Delta Media Group, Inc. -- Patent Pending --
Agent License Information: 259487
904 Kent Drive | MLS# 21341946
This single family home located at 904 Kent Drive, Gainesville, TX 76240 is currently listed for sale with an asking price of $314,000. This property was built in 1972 and has 3 bedrooms and 2 full baths with 1962 sq. ft. Kent Drive is located in the Southpark Add subdivision within the Gainesville ISD school district. Search Southpark Add real estate on jennyarnold.kellyrealtors.com today.