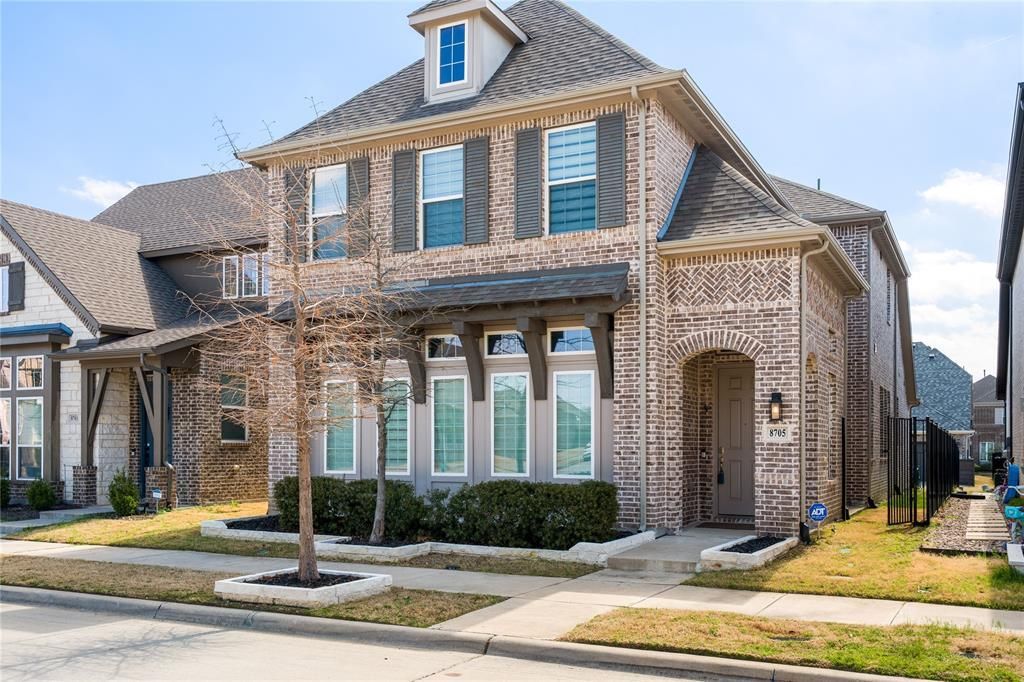

BEDS4
BATHS3 full 1 partial
SQUARE FEET3,073
MLS#21187531
STATUSActive
PROPERTY TYPEResidential - Single Family
SUBDIVISIONSouthern Hills At Craig Ranch Ph 3
SCHOOLFrisco ISD
Property Description
!!!! BUILT FOR AND BY AN ENGINEER !!! AS PERSONAL HOME!!!! THIS IS A PRIVATE QUIET AREA OF PRESTIGIOUS NEW GOLF COURSE AREA HOMES MINUTES FROM TOLLWAYS- THE NEW AT&T HEADQUARTERS UNDER CONSTUCTION - LEGACY WEST CORPORATE HEADQUATERS -STONEBRIAR MALL AND MOST OF THE BEST EATERIES !!! THIS IS LOCATED IN THE SOUTHERN HILLS AT CRAIG RANCH . CUSTOM BUILT BY WITH THE UPGRADED ASTON WOODS CURTIS X ELEVATION Z. WARRANTIES ALONG WITH PAGES OF QUALITY EXPENSIVE UPGRADES ARE TRANSFERABLE .. THE LIST IS AVAILABLE. READY FOR MOVE-IN. INCLUDED VALUE : 3RD BATH ADDED AND HAS SHOWER-TUB $1250 - QUARTZ LEVEL 5 IN THE KITCHEN BREAKFAST AREA - $2040 - QUARTZ LEVEL 5 IN CENTER ISLAND - $1940 - WOOD VINYL PLANK FAMILY ROOM - $1960 - WOOD VINYL PLANK KITCHEN BREAKFAST - $920 - TILE LEVEL 4 MASTER BATH - $750 - BUFF MORTAR - $920 - PREFINISHED PAINT CABINETS IN KITCHEN - BREAKFAST - ALL BATHS -MASTER BATH BATHS 2 & BATH 3 - $2050 - MASTER BATH TUB & SHOWER SURROUND LEVEL 4 TILE - $1170 .. OVER $23,636.00. NEW CONSTUCTION LIST : 16 SEER HVAC - LOW E GLASS WINDOWS - ROOF 30 YR DIMENTIONAL SHINGLES - STAINLESS STEEL WHIRLPOOL APPLIANCES WITH 30 INCH GAS DROP IN AND A SPRINKLER SYSTEM . ENJOY THE SUN FILLED ROOMS AND A VERY COMFORTABLE FLEXIBLE FLOORPLAN .IF RELOCATION - UPGRADING OR WANTING A NEW HOME .. THIS IS AN IMPRESSIVE CHANCE TO OWN. CLOSE TO SPECIALTY FOOD GROCERY STORES AND GOLF CLUB POSSIBILITIES ! A BEAUTIFUL NEIGHBORHOOD -
Property Features
Property Type: Residential - Single Family
Cooling: Ceiling Fan(s), Central Air, Electric, ENERGY STAR Qu
Fireplaces: 1
Garage: 2 car attached
Heating: Central, ENERGY STAR Qualified Equipment, Fireplace
Home Style: Contemporary/Modern, Craftsman, English, Traditional
Lot Size: 0.10 Acres
Roof Type: Composition
Year Built: 2021
Amenities
Built-in Features
Cable TV Available
Cathedral Ceiling(s)
Cedar Closet(s)
Chandelier
Decorative Lighting
Double Vanity
Eat-in Kitchen
Flat Screen Wiring
High Speed Internet Available
In-Law Suite Floorplan
Kitchen Island
Open Floorplan
Pantry
Smart Home System
Sound System Wiring
Vaulted Ceiling(s)
Walk-In Closet(s)
Wet Bar
Second Primary Bedroom
Covered Deck
Covered Patio/Porch
Dog Run
Rain Gutters
Lighting
Private Yard
Feature Descriptions
Accessibility: Accessible Bath - Full, Accessible Bedroom, Accessible Kitchen, Smart Technology
Appliances: Built-in Gas Range, Commercial Grade Range, Commercial Grade Vent, Dishwasher, Disposal, Gas Cooktop, Gas Water Heater, Microwave, Convection Oven, Double Oven, Plumbed For Gas in Kitchen, Tankless Water Heater, Vented Exhaust Fan
Community Features: Club House, Community Dock, Community Pool, Community Sprinkler, Curbs, Fitness Center, Greenbelt, Park, Perimeter Fencing, Sidewalks, Tennis Court(s), Other
Days on Site: 142
Exterior: Brick, Rock/Stone
Fencing: Perimeter, Privacy, Security, Wood
Fireplace: Brick, Den, Dining Room, Family Room, Gas, Gas Logs, Gas Starter, Great Room, Living Room, Wood Burning Stove
Flooring: Carpet, Ceramic Tile, Tile, Wood
Green Features: 12 inch+ Attic Insulation, Appliances, Construction, Doors, HVAC, Insulation, Rain / Freeze Sensors, Roof, Thermostat, Waterheater, Windows
HOA Fee: 1300/ Annually
Laundry: Electric Dryer Hookup, Utility Room, Full Size W/D Area, Dryer Hookup, Washer Hookup, Other
Lot: Interior Lot, Landscaped, Level, Subdivision
Lot Dimensions: 105X40SIDE YARD
Other Equipment: List Available
Parcel#: R1219600C00601
Parking: Alley Access, Concrete, Covered, Direct Access, Driveway, Enclosed, Garage, Garage Door Opener, Garage Double Door, Garage Faces Rear, Inside Entrance, Kitchen Level, Lighted, Oversized, Parking Pad, Secured, Side By Side, Storage
Parking Notes: Alley Access, Concrete, Covered, Direct Access, Drivew
Patio/Porch: Covered
Swimming Pool: Yes
Utilities: Alley, Cable Available, City Sewer, City Water, Community Mailbox, Curbs, Electricity Available, Electricity Connected, Individual Gas Meter, Individual Water Meter, Natural Gas Available
Window: Bay Window(s), Window Coverings
Local Schools
Elementary School: Isbell
School District: Frisco ISD
Listed By / Shown By
Listed By
Agency Name: Coldwell Banker Realty Plano
Agency Contact: 9723333370
Agent Name: Dona Timm

Shown By
Agent Name: Jenny Arnold, Broker Associate
Agent Phone: (254) 722-3523
Agency Title: Kelly, Realtors

Estimate Your Payment
Estimated Payment
$ 1,799.82 per month $1,591.28 Principal & Interest $0.00 Property Tax (data not provided by mls) $208.54 Homeowner's InsuranceChange Payment Information
The data relating to real estate for sale on this web site comes in part from the IDX of the Multiple Listing Service of NTREIS. The data on this site may not be reproduced or redistributed and is only for those individuals viewing this web site. Real estate listings held by brokerage firms other than the brokers/agents with their own information using this site are marked with the NTREIS thumbnail logo and detailed information about them includes the name of the listing broker(s).
Privacy Policy / DMCA Notice / ADA Accessibility


This site is hosted, designed and copyright
© 1994 - 2026 by
Delta Media Group, Inc. -- Patent Pending --
Agent License Information: 259487
8705 Bethpage Drive | MLS# 21187531
This single family home located at 8705 Bethpage Drive, McKinney, TX 75070 is currently listed for sale with an asking price of $715,000. This property was built in 2021 and has 4 bedrooms and 3 full and 1 partial baths with 3073 sq. ft. Bethpage Drive is located in the Southern Hills At Craig Ranch Ph 3 subdivision within the Frisco ISD school district. Search Southern Hills At Craig Ranch Ph 3 real estate on jennyarnold.kellyrealtors.com today.