
BEDS4
BATHS3 full 1 partial
SQUARE FEET3,299
MLS#21313369
STATUSActive
PROPERTY TYPERental - Single Family
SUBDIVISIONSouthern Hills At Craig Ranch Ph 3
SCHOOLFrisco ISD
Property Description
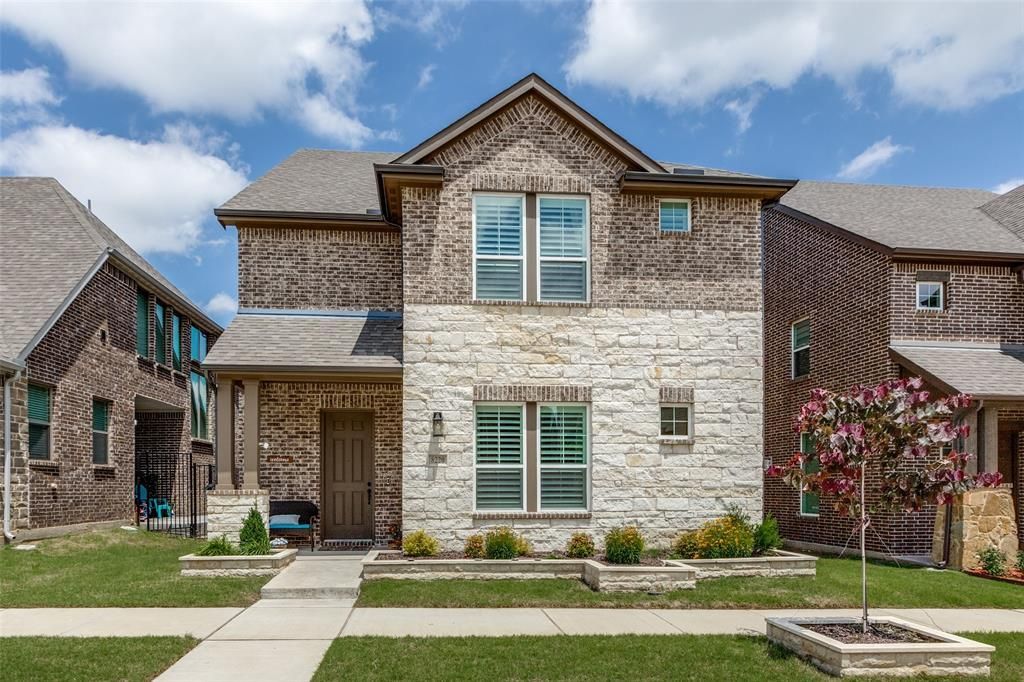
Living in modern comfort at Craig Ranch offers you more than just a quality home- it's a fantastic, move-in-ready residence. This tastefully upgraded home features high-quality finishes throughout. The floor plan includes a main suite with a luxurious bathroom, separate vanities, a stand-alone tub, and a separate shower. On the first level, you'll also find a study room and a convenient half-bathroom for guests. Upstairs are three additional bedrooms, a Jack-and-Jill bathroom, and an extra full bathroom. The media room features a large screen, complemented by a cozy lounge and expansive game room. The home has plantation shutters, window coverings, a gas fireplace, ceiling fans, and premium wood-like vinyl plank flooring.Additionally, it boasts a separate utility room and a two-car garage. Located within the top-rated Frisco ISD, Craig Ranch is a beautiful community with parks, trails, and nearby schools and businesses- a wonderful place to call home.
Property Features
Property Type: Rental - Single Family
Cooling: Ceiling Fan(s), Central Air, Electric, ENERGY STAR Qu
Fireplaces: 1
Garage: 2 car attached
Heating: Central, ENERGY STAR Qualified Equipment, Fireplace(
Home Style: Traditional
Lot Size: 0.10 Acres
Roof Type: Composition
Stories: 2.0
Year Built: 2022
Amenities
Built-in Features
Cable TV Available
Eat-in Kitchen
Flat Screen Wiring
High Speed Internet Available
Kitchen Island
Loft
Open Floorplan
Walk-In Closet(s)
Covered Patio/Porch
Rain Gutters
Lighting
Feature Descriptions
Appliances: Dishwasher, Disposal, Electric Oven, Gas Cooktop, Microwave, Refrigerator, Vented Exhaust Fan
Days on Site: 29
Exterior: Brick, Stone Veneer
Fencing: Fenced, Wrought Iron
Fireplace: Family Room, Glass Doors, Living Room
Flooring: Carpet, Ceramic Tile, Luxury Vinyl Plank
Lot: Interior Lot, Landscaped, Park View, Sprinkler System, Subdivision
Lot Dimensions: 105 X 41
Other Equipment: Home Theater
Parcel#: R1219600I02001
Parking: Alley Access, Garage, Garage Door Opener, Garage Faces Rear, Garage Single Door, Kitchen Level, Lighted
Parking Notes: Alley Access, Garage, Garage Door Opener, Garage Face
Pets Allowed: Yes Pets Allowed, Breed Restrictions, Call
Security: Carbon Monoxide Detector(s), Gated Community, Smoke Detector(s), Wireless
Utilities: All Weather Road, Alley, City Sewer, City Water, Curbs, Electricity Available, Individual Gas Meter, Individual Water Meter, Sidewalk
Room Sizes
Office: 12.00 x 12.00 Level - 1
Dining Room: 17.00 x 9.00 Level - 1
Living Room: 20.00 x 17.00 Level - 1
Kitchen: 15.00 x 12.00 Level - 1
Utility Room: 11.00 x 9.00 Level - 1
Bedroom-Primary: 17.00 x 14.00 Level - 1
Bedroom: 14.00 x 11.00 Level - 2
Bedroom: 13.00 x 12.00 Level - 2
Bedroom: 13.00 x 11.00 Level - 2
Game Room: 17.00 x 13.00 Level - 2
Media Room: 18.00 x 10.00 Level - 2
Local Schools
Elementary School: Isbell
School District: Frisco ISD
Listed By / Shown By
Listed By
Agency Name: Ebby Halliday, REALTORS
Agency Contact: 972-387-0300
Agent Name: Ghitta Torrico

Shown By
Agent Name: Jenny Arnold, Broker Associate
Agent Phone: (254) 722-3523
Agency Title: Kelly, Realtors
 The data relating to real estate for sale on this web site comes in part from the IDX of the Multiple Listing Service of NTREIS. The data on this site may not be reproduced or redistributed and is only for those individuals viewing this web site. Real estate listings held by brokerage firms other than the brokers/agents with their own information using this site are marked with the NTREIS thumbnail logo and detailed information about them includes the name of the listing broker(s).
Privacy Policy / DMCA Notice / ADA Accessibility


This site is hosted, designed and copyright
© 1994 - 2026 by
Delta Media Group, Inc. -- Patent Pending --
Agent License Information: 259487
8220 Bethpage Drive | MLS# 21313369
This property located at 8220 Bethpage Drive, McKinney, TX 75070 is currently listed for rent with an asking price of $3,800 / Monthly. Bethpage Drive is located within the Frisco ISD school district. Search Mckinney real estate on jennyarnold.kellyrealtors.com today.