
BEDS4
BATHS2 full 1 partial
SQUARE FEET2,494
MLS#2004383
STATUSNew
PROPERTY TYPEResidential - Single Family
SUBDIVISIONLOMA ALTA
SCHOOLJudson
Property Description
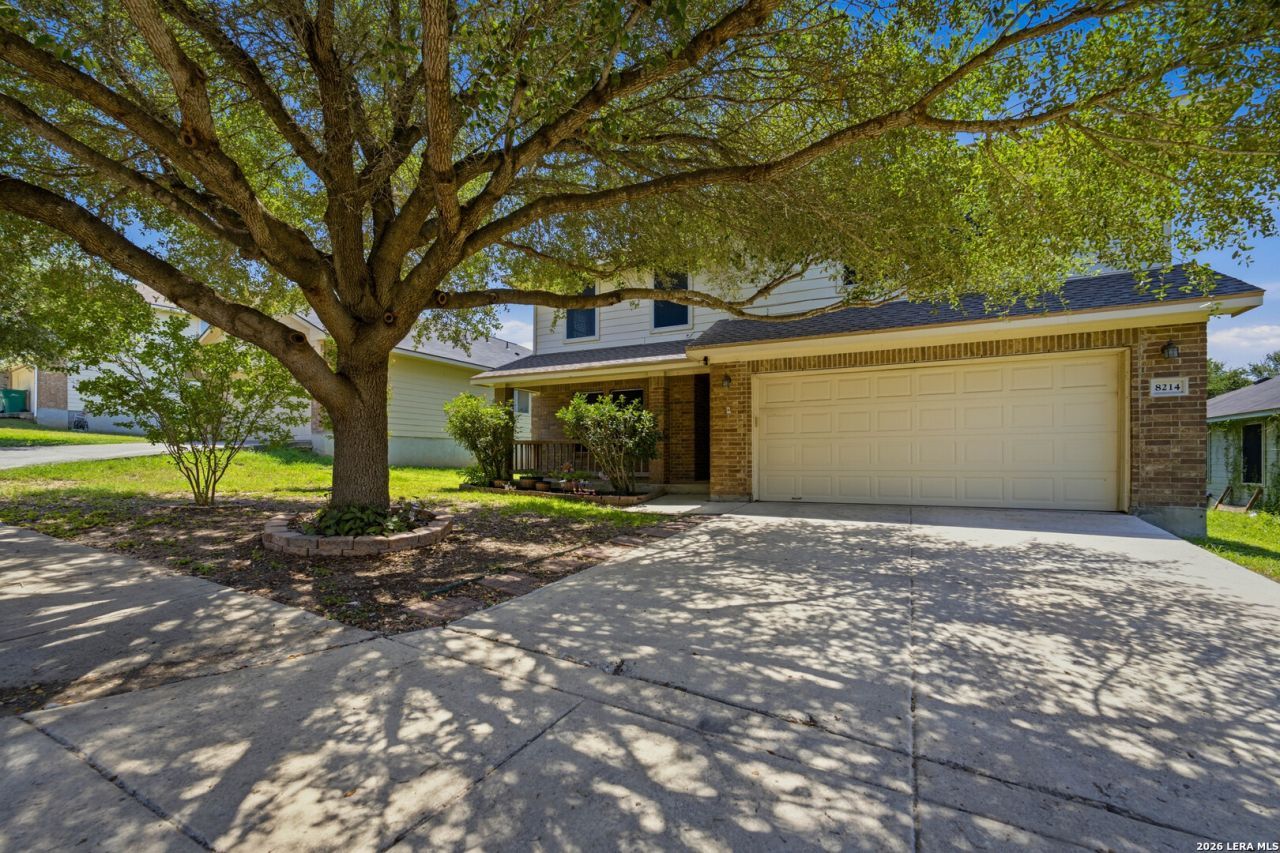
Move-In Ready 4-Bedroom Home Near JBSA-Randolph | Fresh Updates, Flexible Living & Prime Converse Location. Some homes need a long to-do list before you can truly enjoy them. This isnt one of them. Welcome to this beautifully maintained move-in ready 4-bedroom, 2.5-bath home in Converse, Texas, where the big-ticket updates have already been completed so you can focus on making memories from day one. Fresh interior paint and brand-new carpet throughout all bedrooms and the upstairs living area create a bright, welcoming feel the moment you walk inside. Designed with everyday living in mind, the primary suite is conveniently located on the first floor, offering privacy from the additional bedrooms upstairs. Need extra space? The versatile flex room can easily become a formal dining room, home office, playroom, homeschool space, fitness room, or whatever best fits your lifestyle. Whether youre hosting friends, watching the kids play, or simply unwinding after a long day, the covered back patio is the perfect place to enjoy your morning coffee or relax on peaceful Texas evenings. A backyard storage shed provides plenty of room for lawn equipment, tools, and seasonal decor, while the front solar shade screens help improve energy efficiency by reducing heat and lowering cooling costs during the Texas summer. Youll also appreciate the peace of mind that comes with major recent updates, including: New roof installed December 2022 Two HVAC systems (2018 & 2022) Dishwasher replaced within the last five years Fresh interior paint Brand-new carpet Location is another reason youll love calling this home. Nestled in a quiet, established neighborhood, youre just approximately 4 miles from JBSA-Randolph, making it an excellent option for military personnel and anyone looking for a short commute. Enjoy shopping, dining, and entertainment just 7 miles away at The Forum at Olympia Parkway, with easy access to Loop 1604, IH-35, and Downtown San Antonio, located only about 14 miles away. If youve been searching for a home that combines modern updates, flexible living spaces, an ideal location, and true move-in-ready convenience, this is one you wont want to miss. Schedule your private showing today and experience everything this beautiful Converse home has to offer.
Property Features
Property Type: Residential - Single Family
Cooling: Two Central
Fenced: Yes
Fuel Type: Electric
Heating: Central
Home Style: Two Story, Traditional
Lot Size: 0.14 Acres
Roof Type: Composition
Stories: 2.0
Taxes: $6,632
Year Built: 2008
Feature Descriptions
Builder Name: Bella Vista
Energy Efficient: Ceiling Fans
Exterior: Covered Patio, Privacy Fence
Exterior: Brick, Cement Fiber
Flooring: Carpeting, Laminate
Foundation: Slab
HOA Mandatory: No
Improvements: Street Paved, Curbs, Sidewalks, Streetlights
Inclusions: Ceiling Fans, Washer Connection, Dryer Connection, Self-Cleaning Oven, Microwave Oven, Dishwasher, Ice Maker Connection, Vent Fan, Smoke Alarm, Pre-Wired for Security, Electric Water Heater
Interior: Two Living Area, Eat-In Kitchen, Two Eating Areas, Breakfast Bar, Walk-In Pantry, Game Room, Utility Room Inside, High Ceilings, Open Floor Plan, Cable TV Available, High Speed Internet
Neighborhood Amenities: None
Parking: Two Car Garage, Attached
Pool/Spa: None
Tax By Multiple Counties: No
Type: Single Family Detached
Water/Sewer: Water System, Sewer System
Windows: All Remain
Room Sizes
Bedroom 2: 12 X 14
Bedroom 3: 10 X 13
Bedroom 4: 11 X 11
Kitchen: 13 X 10
Breakfast Room: 10 X 13
Dining Room: 15 X 10
Living Room: 15 X 18
Utility Room: 10 X 8
Game Room: 14 X 19
Local Schools
High School: Judson
Middle School: Kitty Hawk
Elementary School: Crestview
School District: Judson
Listed By / Shown By
Listed By
Agency Name: Legacy Broker Group
Agency Phone: (830) 446-3378
Shown By
Agent Name: Jenny Arnold, Broker Associate
Agent Phone: (254) 722-3523
Agency Title: Kelly, Realtors
Agency Email: info@kellyrealtors.com
Agency Text: (254) 717-6447

Estimate Your Payment
Estimated Payment
$ 1,244.91 per month $612.03 Principal & Interest $552.67 Property Tax $80.21 Homeowner's InsuranceChange Payment Information
Privacy Policy / DMCA Notice / ADA Accessibility


This site is hosted, designed and copyright
© 1994 - 2026 by
Delta Media Group, Inc. -- Patent Pending --
Agent License Information: 259487
8214 Comanche Pass | MLS# 2004383
This single family home located at 8214 Comanche Pass, Converse, TX 78109 is currently listed for sale with an asking price of $275,000. This property was built in 2008 and has 4 bedrooms and 2 full and 1 partial baths with 2494 sq. ft. Comanche Pass is located in the LOMA ALTA subdivision within the Judson school district. Search LOMA ALTA real estate on jennyarnold.kellyrealtors.com today.