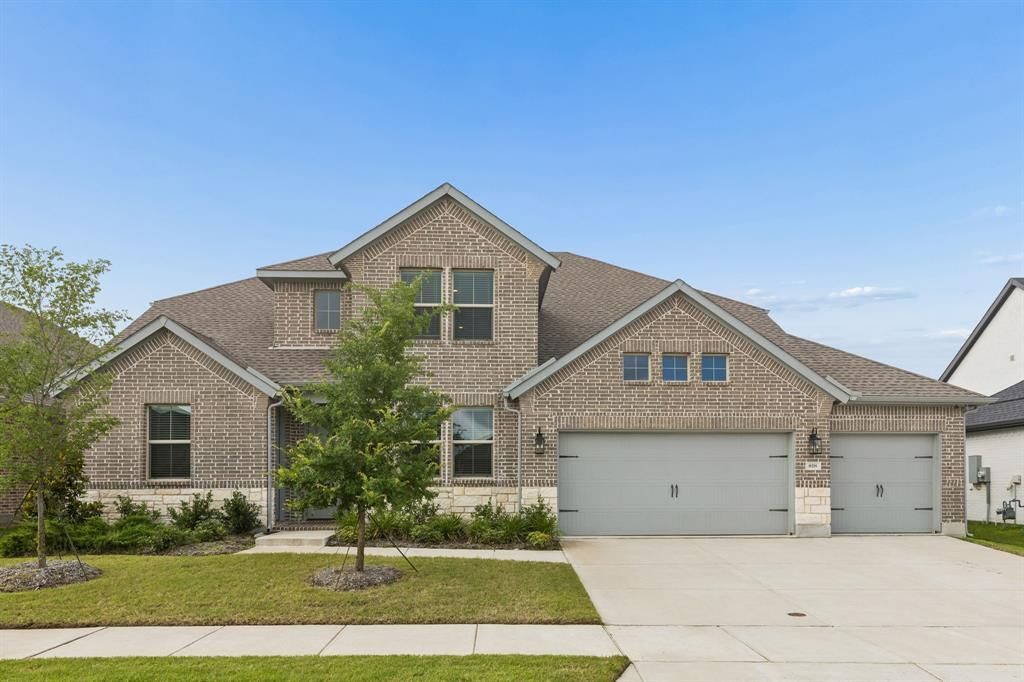

BEDS4
BATHS3 full 1 partial
SQUARE FEET3,630
MLS#21303824
STATUSActive
PROPERTY TYPEResidential - Single Family
SUBDIVISIONElevon Sec 2 Ph 2a
SCHOOLCommunity ISD
Property Description
INTEREST RATE BUY DOWN AVAILABLE!Don't miss this beautiful 4-bedroom, 3.5-bath home in the sought-after Elevon community! Offering 3,707 sq. ft. of thoughtfully designed living space, this home features an open-concept layout filled with natural light, a cozy fireplace, white kitchen cabinets, quartz countertops, and laminate wood flooring. The private primary suite includes a luxurious bath with a freestanding tub, while the Extra Suite Plus with a separate entrance is ideal for guests or multigenerational living. Additional highlights include a home office, loft, 3-car garage, large covered patio, and $67,800 in upgrades. Enjoy Elevon's resort-style amenities, including walking trails, a pool, sports courts, and playgrounds, all with convenient access to Highway 78.
Property Features
Property Type: Residential - Single Family
Fireplaces: 1
Garage: 3 car attached
Lot Size: 0.19 Acres
Roof Type: Shingle
Year Built: 2023
Amenities
High Speed Internet Available
Kitchen Island
Vaulted Ceiling(s)
Walk-In Closet(s)
Feature Descriptions
Appliances: Dishwasher, Electric Oven, Gas Cooktop, Microwave
Days on Site: 37
Fireplace: Family Room
Flooring: Carpet, Laminate, Luxury Vinyl Plank, Tile
HOA Fee: 155/ Monthly
Parcel#: R1303500C00201
Parking: Garage Door Opener, Garage Double Door
Parking Notes: Garage Door Opener, Garage Double Door
Patio/Porch: Covered
Utilities: City Sewer, City Water, Electricity Available
Local Schools
Elementary School: Mary Lou Dodson
School District: Community ISD
Listed By / Shown By
Listed By
Agency Name: Nations Realty Network
Agency Contact: 734 678 7322
Agent Name: Elsabet Jember

Shown By
Agent Name: Jenny Arnold, Broker Associate
Agent Phone: (254) 722-3523
Agency Title: Kelly, Realtors

Estimate Your Payment
Estimated Payment
$ 1,329.10 per month $1,175.10 Principal & Interest $0.00 Property Tax (data not provided by mls) $154.00 Homeowner's InsuranceChange Payment Information
The data relating to real estate for sale on this web site comes in part from the IDX of the Multiple Listing Service of NTREIS. The data on this site may not be reproduced or redistributed and is only for those individuals viewing this web site. Real estate listings held by brokerage firms other than the brokers/agents with their own information using this site are marked with the NTREIS thumbnail logo and detailed information about them includes the name of the listing broker(s).
Privacy Policy / DMCA Notice / ADA Accessibility


This site is hosted, designed and copyright
© 1994 - 2026 by
Delta Media Group, Inc. -- Patent Pending --
Agent License Information: 259487
818 Emerald Heights | MLS# 21303824
This single family home located at 818 Emerald Heights, Lavon, TX 75166 is currently listed for sale with an asking price of $528,000. This property was built in 2023 and has 4 bedrooms and 3 full and 1 partial baths with 3630 sq. ft. Emerald Heights is located in the Elevon Sec 2 Ph 2a subdivision within the Community ISD school district. Search Elevon Sec 2 Ph 2a real estate on jennyarnold.kellyrealtors.com today.