
BEDS4
BATHS2 full
SQUARE FEET2,032
MLS#1992371
STATUSActive
PROPERTY TYPERental - Single Family
SUBDIVISIONARROYO RANCH PH 2
SCHOOLSeguin
Property Description
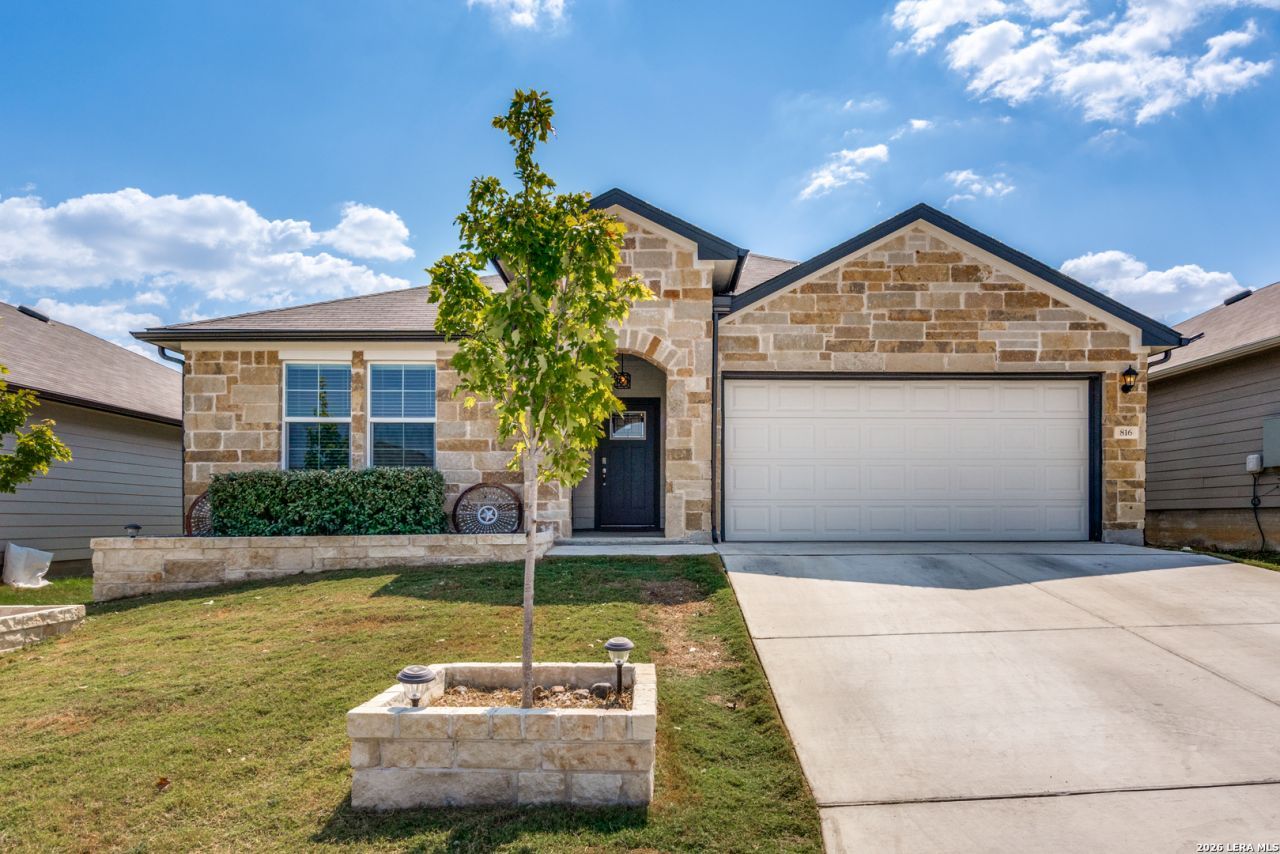
4 bed / 2 bath / 2,032 sq ft / built 2022 / Arroyo Ranch Ph 2 / 1-story / 2-car garage. This is the one youve been waiting for. A 2022-built 4-bedroom, 2-bath home in Arroyo Ranch - 2,032 sq ft of move-in ready, single-story living with upgrades you wont find at this price point. The open-concept Kitchen, Dining & Living area is made for everyday life: upgraded stainless appliances, a big eat-at island, and plenty of cabinet space. Laundry room sits right off the kitchen - super convenient. Both bathrooms have tile surrounds, every bedroom has real closet space, and ceiling fans are throughout. Two-car garage included. Community perks seal the deal - beach-entry pool, BBQ grills, playground, and walking trails. Easy IH-10 access gets you to San Antonio or Austin without the headache. Schedule your showing today. This one wont last. REQUIREMENTS: 550+ Credit each adult. 2+ yrs Rental History. No broken leases. Income 3+ times the rent. Pets negotiable. No pets younger than 2 yrs. Pet fee $200/ea non-refundable, $15 Pet rent/ea/mo. Resident Benefits Package (RBP) $60/mo. Admin fee $50. Application fee $50/adult. ALL 18+ yrs need to apply. Smoking outside only. Our highly valuable Resident Benefits Package (RBP) required program includes Renters Insurance, Pest Control, Air Filters, Move-in Concierge (utilities/cable/internet), Credit Building, Resident Rewards, Identity Fraud Protection and more for only $60.00/mo. *If you provide your own insurance policy, the RBP cost will be reduced. More details in application.
Property Features
Property Type: Rental - Single Family
Cooling: One Central
Fenced: Yes
Fuel Type: Electric
Heating: Central
Home Style: One Story
Lot Size: 0.14 Acres
Year Built: 2022
Feature Descriptions
Builder Name: D R Horton
Days on Site: 43
Exterior: Privacy Fence
Inclusions: Ceiling Fans, Dryer Connection, Cook Top, Built-In Oven, Microwave Oven, Disposal, Dishwasher, Electric Water Heater, Garage Door Opener
Interior: One Living Area, Liv/Din Combo, Eat-In Kitchen, Island Kitchen, Breakfast Bar, Walk-In Pantry, Utility Room Inside, High Ceilings, Open Floor Plan, Cable TV Available, High Speed Internet, All Bedrooms Downstairs, Laundry Room, Walk in Closets
Miscellaneous: Broker-Manager
Neighborhood Amenities: Pool, Jogging Trail, Playground
Parking: Two Car Garage
Pool/Spa: None
Type: Single Family Detached
Water/Sewer: Water System, Sewer System
Windows: All Remain
Room Sizes
Bedroom 2: 11 X 12
Bedroom 3: 14 X 12
Bedroom 4: 14 X 12
Kitchen: 18 X 17
Utility Room: 6 X 8
E X try: 6 X 10
Local Schools
High School: Seguin
Middle School: Briesemiester
Elementary School: Vogel
School District: Seguin
Listed By / Shown By
Listed By
Agency Name: 210 Realty Group LLC
Agency Phone: (210) 515-4885
Shown By
Agent Name: Jenny Arnold, Broker Associate
Agent Phone: (254) 722-3523
Agency Title: Kelly, Realtors
Agency Email: info@kellyrealtors.com
Agency Text: (254) 717-6447

Privacy Policy / DMCA Notice / ADA Accessibility


This site is hosted, designed and copyright
© 1994 - 2026 by
Delta Media Group, Inc. -- Patent Pending --
Agent License Information: 259487
816 Indigo | MLS# 1992371
This property located at 816 Indigo, Seguin, TX 78155 is currently listed for rent with an asking price of $1,900 / Monthly. Indigo is located within the Seguin school district. Search Seguin real estate on jennyarnold.kellyrealtors.com today.