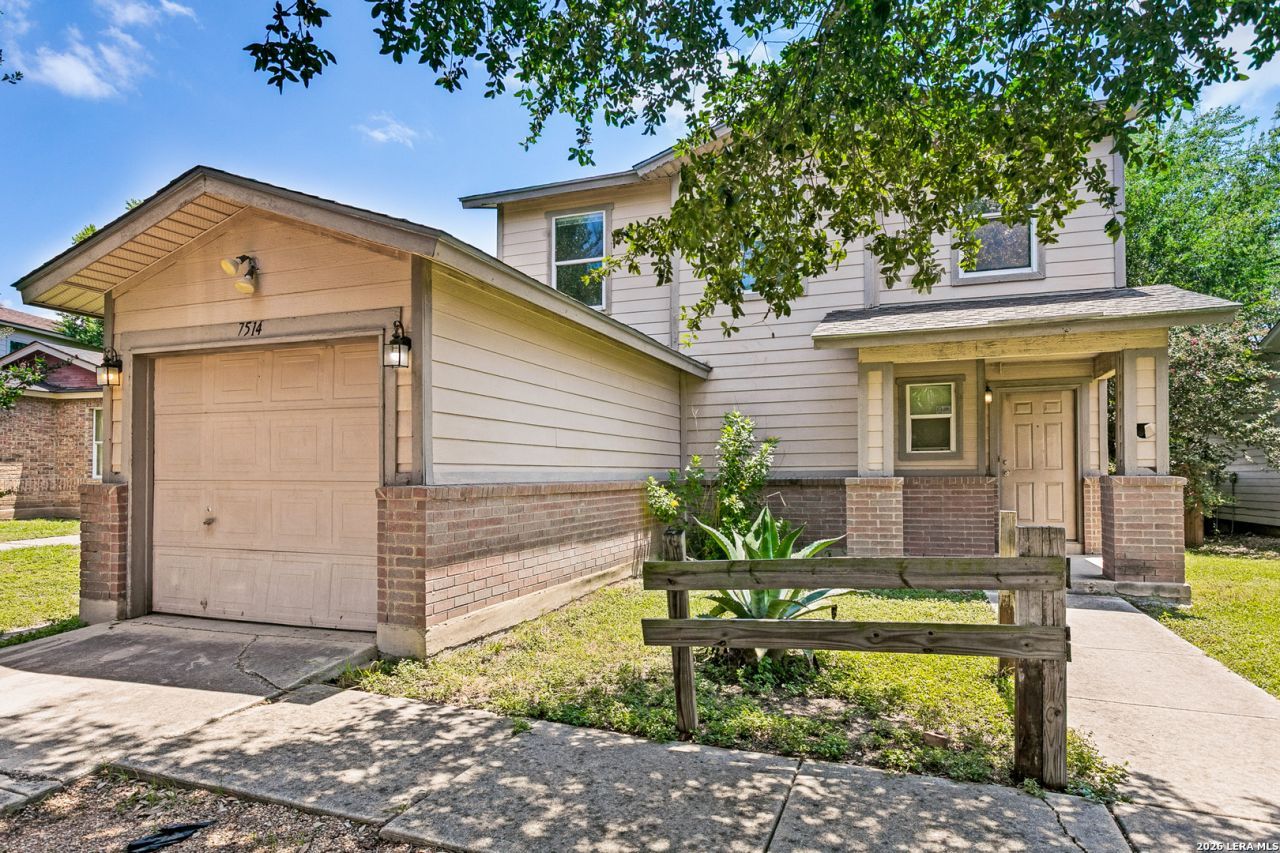

BEDS3
BATHS1 full 1 partial
SQUARE FEET1,609
MLS#2003936
STATUSNew
PROPERTY TYPEResidential - Single Family
SUBDIVISIONBRADBURY COURT
SCHOOLJudson
Property Description
Investor Special with Endless Potential! Unlock the possibilities at this incredible investment opportunity offering over 1,600 square feet of living space with 3 bedrooms and an unbeatable value at just $93 per square foot. Whether youre looking for your next flip, rental, or value-add project, this home is packed with potential. The spacious primary bedroom offers an excellent opportunity to add a second full bathroom with ease, thanks to a shared wall with the existing bathroom-creating instant equity and increasing future resale value. Downstairs, youll find an open-concept layout that flows seamlessly between the living, dining, and kitchen areas, plus a convenient half bath thats perfect for entertaining guests. Step outside to a generously sized backyard with endless possibilities for outdoor living, entertaining, or future improvements. With great bones, a functional layout, and room to add value, this is the kind of opportunity savvy investors are always searching for. Dont miss your chance to secure this high-potential property at an exceptional price!
Property Features
Property Type: Residential - Single Family
Cooling: One Central
Fenced: Yes
Fuel Type: Electric
Heating: Central
Home Style: Two Story
Lot Size: 0.13 Acres
Roof Type: Composition
Stories: 2.0
Taxes: $3,968
Year Built: 2003
Feature Descriptions
Builder Name: KB Home
Currenty Leased: No
Exterior: Privacy Fence, Mature Trees
Exterior: Siding
Flooring: Carpeting, Vinyl
Foundation: Slab
Hoa Fee: 200/Annually
HOA Mandatory: Yes
HOA Name: BRADBURY COURT HOA
Improvements: Curbs, Sidewalks
Inclusions: Ceiling Fans, Washer Connection, Dryer Connection, Ice Maker Connection, Smoke Alarm, Electric Water Heater, Solid Counter Tops
Interior: One Living Area, Separate Dining Room, Utility Room Inside, All Bedrooms Upstairs, Open Floor Plan, Laundry Main Level, Laundry Room
Miscellaneous: Investor Potential, As-Is
Multiple HOA: No
Neighborhood Amenities: None
Parking: One Car Garage
Pool/Spa: None
Tax By Multiple Counties: No
Type: Single Family Detached
Water/Sewer: Water System
Windows: All Remain
Room Sizes
Bedroom 2: 10 X 10
Bedroom 3: 10 X 10
Kitchen: 13 X 10
Dining Room: 10 X 9
Living Room: 20 X 15
Local Schools
High School: Call District
Middle School: Call District
Elementary School: Call District
School District: Judson
Listed By / Shown By
Listed By
Agency Name: Keller Williams Heritage
Agency Phone: (210) 493-3030
Shown By
Agent Name: Jenny Arnold, Broker Associate
Agent Phone: (254) 722-3523
Agency Title: Kelly, Realtors
Agency Email: info@kellyrealtors.com
Agency Text: (254) 717-6447

Estimate Your Payment
Estimated Payment
$ 708.25 per month $333.83 Principal & Interest $330.67 Property Tax $43.75 Homeowner's InsuranceChange Payment Information
Privacy Policy / DMCA Notice / ADA Accessibility


This site is hosted, designed and copyright
© 1994 - 2026 by
Delta Media Group, Inc. -- Patent Pending --
Agent License Information: 259487
7514 Branching Peak | MLS# 2003936
This single family home located at 7514 Branching Peak, San Antonio, TX 78244 is currently listed for sale with an asking price of $150,000. This property was built in 2003 and has 3 bedrooms and 1 full and 1 partial baths with 1609 sq. ft. Branching Peak is located in the BRADBURY COURT subdivision within the Judson school district. Search BRADBURY COURT real estate on jennyarnold.kellyrealtors.com today.