
BEDS5
BATHS3 full
SQUARE FEET2,307
MLS#21320676
STATUSActive
PROPERTY TYPEResidential - Single Family
SUBDIVISIONAbilene Heights
SCHOOLAbilene ISD
Property Description
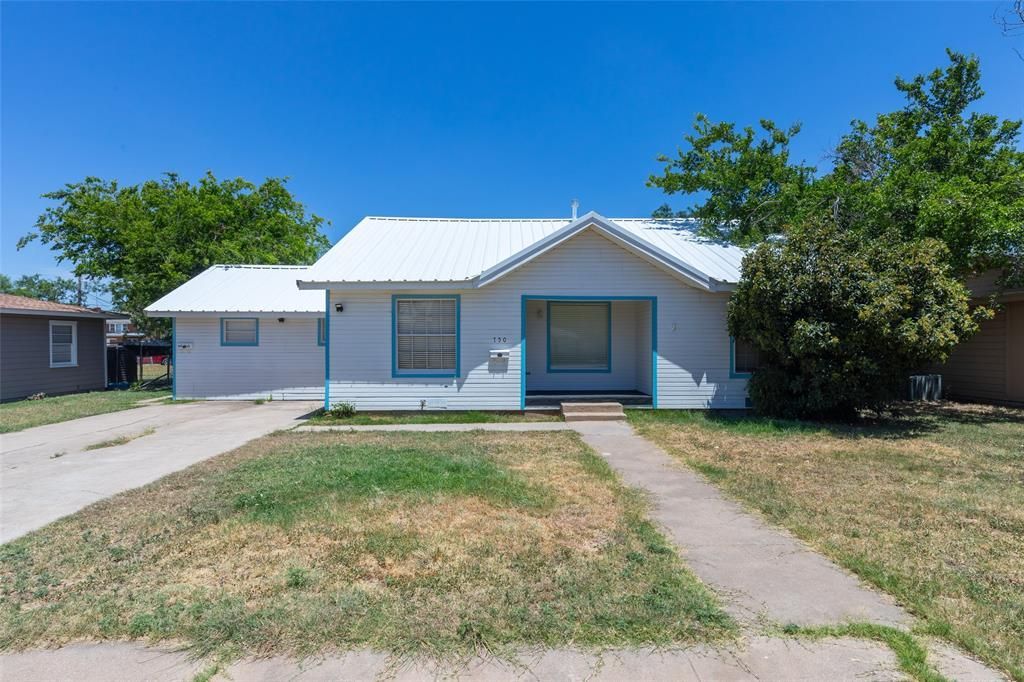
Walking distance to ACU, with 2 income producing units. 750 EN 12th is a 4 bedroom, 2 bath home with luxury vinyl plank, new interior doors and fresh interior and exterior paint. A new metal roof in 2025, and new carpet in the large bonus room that is ideal for an extra den or storage. Large kitchen and separate laundry room with a sink. Main house updates include LVP throughout, new interior 6 panel doors and satin nickel lever knobs, new carpet in bonus room, new vanities and lights. 750.5 EN 12th is a 1 bedroom apartment with galley kitchen, bedroom, and new vanity. New 2 inch blinds throughout both units. Refrigerators and stoves remain in both units. Central heat and air in main house; wall furnace and window unit in back house. The spacious yard offers off street parking in the front and rear of the property, and convenient location near shopping, dining, transportation and the campus add to the property's overall appeal.
Property Features
Property Type: Residential - Single Family
Cooling: Ceiling Fan(s), Central Air, Window Unit(s)
Heating: Central, Natural Gas, Wall Furnace
Home Style: Craftsman
Lot Size: 0.24 Acres
Roof Type: Metal
Year Built: 1950
Amenities
Cable TV Available
Eat-in Kitchen
In-Law Suite Floorplan
Feature Descriptions
Appliances: Dishwasher, Electric Range, Gas Range, Plumbed For Gas in Kitchen, Refrigerator
Days on Site: 1
Flooring: Luxury Vinyl Plank
Laundry: Utility Room, Full Size W/D Area
Lot Dimensions: 75 x 140
Parcel#: 65936
Parking: Alley Access, Driveway, No Garage, Off Street, Outside
Parking Notes: Alley Access, Driveway, No Garage, Off Street, Outside
Patio/Porch: Front Porch
Utilities: Cable Available, City Sewer, City Water, Electricity Connected, Individual Gas Meter, Individual Water Meter, Natural Gas Available, Phone Available
Window: Window Coverings
Local Schools
Elementary School: Taylor
School District: Abilene ISD
Listed By / Shown By
Listed By
Agency Name: eXp Realty LLC
Agency Contact: 888-519-7431
Agent Name: Melinda McCarty

Shown By
Agent Name: Jenny Arnold, Broker Associate
Agent Phone: (254) 722-3523
Agency Title: Kelly, Realtors

Estimate Your Payment
Estimated Payment
$ 667.07 per month $589.78 Principal & Interest $0.00 Property Tax (data not provided by mls) $77.29 Homeowner's InsuranceChange Payment Information
The data relating to real estate for sale on this web site comes in part from the IDX of the Multiple Listing Service of NTREIS. The data on this site may not be reproduced or redistributed and is only for those individuals viewing this web site. Real estate listings held by brokerage firms other than the brokers/agents with their own information using this site are marked with the NTREIS thumbnail logo and detailed information about them includes the name of the listing broker(s).
Privacy Policy / DMCA Notice / ADA Accessibility


This site is hosted, designed and copyright
© 1994 - 2026 by
Delta Media Group, Inc. -- Patent Pending --
Agent License Information: 259487
750 E North 12th Street | MLS# 21320676
This single family home located at 750 E North 12th Street, Abilene, TX 79601 is currently listed for sale with an asking price of $265,000. This property was built in 1950 and has 5 bedrooms and 3 full baths with 2307 sq. ft. E North 12th Street is located in the Abilene Heights subdivision within the Abilene ISD school district. Search Abilene Heights real estate on jennyarnold.kellyrealtors.com today.