
BEDS3
BATHS2 full
SQUARE FEET1,370
MLS#21267984
STATUSPending
PROPERTY TYPEResidential - Single Family
SUBDIVISIONDublin Village Estates
SCHOOLGarland ISD
Property Description
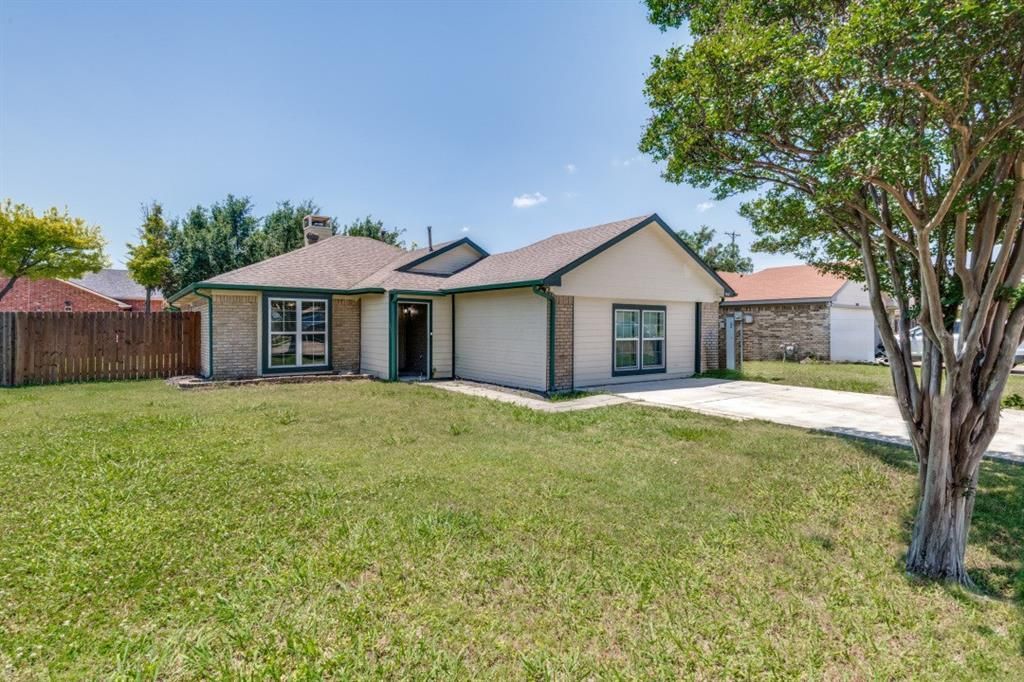
Well-maintained home with major updates already completed! This property features new energy-efficient windows, repaired foundation with transferable warranty, newer roof, Renovated bathroom showers, and a newly poured driveway for added curb appeal. The converted garage adds approximately 350 sqft of additional living space and includes a split-unit AC system, making it perfect for a second living area, game room, office, gym, or flex space. Conveniently located in Rowlett with easy access to shopping, dining, and major highways. This home offers both functionality and value with several big-ticket improvements already taken care of. With a little interior TLC, this home has high upside and added value potential for the future. SOLD AS IS.
Property Features
Property Type: Residential - Single Family
Cooling: Ceiling Fan(s), Central Air, Electric
Fireplaces: 1
Heating: Central
Home Style: Traditional
Lot Size: 0.17 Acres
Roof Type: Composition
Year Built: 1986
Amenities
Pantry
Walk-In Closet(s)
Feature Descriptions
Appliances: Dishwasher, Disposal, Electric Range, Gas Water Heater, Microwave
Days on Site: 75
Exterior: Board & Batten Siding, Brick
Fencing: Brick, Gate, Wood
Fireplace: Wood Burning
Flooring: Carpet, Engineered Wood, Tile
Laundry: Electric Dryer Hookup, Full Size W/D Area, Washer Hookup
Parcel#: 440014200C0030000
Parking: Driveway
Parking Notes: Driveway
Patio/Porch: None
Utilities: City Sewer, City Water
Local Schools
Elementary School: Choice Of School
School District: Garland ISD
Listed By / Shown By
Listed By
Agency Name: Paragon, REALTORS
Agency Contact: 214-515-9888
Agent Name: Daniel Podina

Shown By
Agent Name: Jenny Arnold, Broker Associate
Agent Phone: (254) 722-3523
Agency Title: Kelly, Realtors

Estimate Your Payment
Estimated Payment
$ 591.55 per month $523.01 Principal & Interest $0.00 Property Tax (data not provided by mls) $68.54 Homeowner's InsuranceChange Payment Information
The data relating to real estate for sale on this web site comes in part from the IDX of the Multiple Listing Service of NTREIS. The data on this site may not be reproduced or redistributed and is only for those individuals viewing this web site. Real estate listings held by brokerage firms other than the brokers/agents with their own information using this site are marked with the NTREIS thumbnail logo and detailed information about them includes the name of the listing broker(s).
Privacy Policy / DMCA Notice / ADA Accessibility


This site is hosted, designed and copyright
© 1994 - 2026 by
Delta Media Group, Inc. -- Patent Pending --
Agent License Information: 259487
7410 Jessica Way | MLS# 21267984
This single family home located at 7410 Jessica Way, Rowlett, TX 75089 is currently listed for sale with an asking price of $235,000. This property was built in 1986 and has 3 bedrooms and 2 full baths with 1370 sq. ft. Jessica Way is located in the Dublin Village Estates subdivision within the Garland ISD school district. Search Dublin Village Estates real estate on jennyarnold.kellyrealtors.com today.