
BEDS3
BATHS2 full
SQUARE FEET1,836
MLS#21302580
STATUSPending
PROPERTY TYPEResidential - Single Family
SUBDIVISIONWoodbridge Ph 1
SCHOOLWylie ISD
Property Description
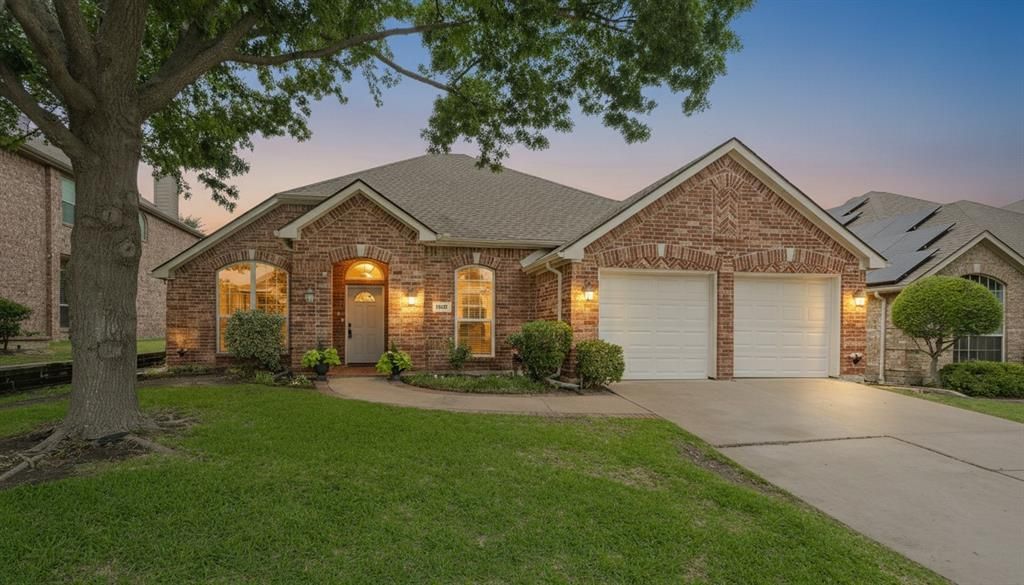
Step inside to a bright, welcoming interior where engineered wood flooring, decorative lighting and an open-concept layout create an easy flow for everyday living and entertaining. The spacious living area centers around a gas fireplace and opens seamlessly to the kitchen, where granite countertops, a large island, abundant cabinetry and a walk-in pantry provide both beauty and practicality. Recent improvements provide peace of mind, including a new HVAC system (2024), a new roof (2025) and a stunning designer-inspired primary bath remodel (2024). The private primary retreat offers a peaceful escape with a generous sitting area and a spa-like ensuite featuring dual vanities, a freestanding soaking tub, separate shower and sophisticated modern finishes that create a true retreat at the end of the day. Secondary bedrooms provide flexibility for family, guests, hobbies or a home office. Outside, enjoy an extended patio overlooking a spacious backyard with room to relax, play or host weekend gatherings. Mature landscaping and an interior lot setting add to the home's welcoming curb appeal. Residents enjoy convenient access to neighborhood pools, walking trails, parks, catch and release ponds and golf. Nearby shopping, dining and easy access to highways make daily life easy. Located within the highly regarded Wylie ISD, this home offers an exceptional opportunity to enjoy a vibrant community, top-rated schools and thoughtfully updated living spaces.
Property Features
Property Type: Residential - Single Family
Fireplaces: 1
Garage: 2 car attached
Heating: Central
Home Style: Traditional
Lot Size: 0.18 Acres
Roof Type: Composition
Year Built: 1999
Amenities
Decorative Lighting
Eat-in Kitchen
Flat Screen Wiring
Granite Counters
Kitchen Island
Open Floorplan
Pantry
Walk-In Closet(s)
Covered Patio/Porch
Rain Gutters
Feature Descriptions
Appliances: Dishwasher, Disposal, Electric Oven, Gas Cooktop
Community Features: Club House, Community Pool, Curbs, Fishing, Golf, Jogging Path/Bike Path, Playground, Pool, Sidewalks
Days on Site: 43
Exclusions: TV's and Ring door bell.
Exterior: Brick
Fencing: Fenced, Wood
Fireplace: Gas, Gas Logs, Gas Starter
Flooring: Carpet, Engineered Wood
HOA Fee: 650/ Annually
Laundry: Utility Room, Full Size W/D Area
Lot: Few Trees, Interior Lot, Lrg. Backyard Grass, Subdivision
Parcel#: R376100E02001
Parking: Driveway, Garage Door Opener, Garage Faces Front
Parking Notes: Driveway, Garage Door Opener, Garage Faces Front
Patio/Porch: Covered
Swimming Pool: Yes
Utilities: City Sewer, City Water, Curbs, Individual Gas Meter, Individual Water Meter
Local Schools
Elementary School: Cox
School District: Wylie ISD
Listed By / Shown By
Listed By
Agency Name: Jeanie Marten Real Estate
Agency Contact: 972-414-0719
Agent Name: Susan Edmonds

Shown By
Agent Name: Jenny Arnold, Broker Associate
Agent Phone: (254) 722-3523
Agency Title: Kelly, Realtors

Estimate Your Payment
Estimated Payment
$ 1,005.64 per month $889.12 Principal & Interest $0.00 Property Tax (data not provided by mls) $116.52 Homeowner's InsuranceChange Payment Information
The data relating to real estate for sale on this web site comes in part from the IDX of the Multiple Listing Service of NTREIS. The data on this site may not be reproduced or redistributed and is only for those individuals viewing this web site. Real estate listings held by brokerage firms other than the brokers/agents with their own information using this site are marked with the NTREIS thumbnail logo and detailed information about them includes the name of the listing broker(s).
Privacy Policy / DMCA Notice / ADA Accessibility


This site is hosted, designed and copyright
© 1994 - 2026 by
Delta Media Group, Inc. -- Patent Pending --
Agent License Information: 259487
7407 Summit Meadow Lane | MLS# 21302580
This single family home located at 7407 Summit Meadow Lane, Sachse, TX 75048 is currently listed for sale with an asking price of $399,501. This property was built in 1999 and has 3 bedrooms and 2 full baths with 1836 sq. ft. Summit Meadow Lane is located in the Woodbridge Ph 1 subdivision within the Wylie ISD school district. Search Woodbridge Ph 1 real estate on jennyarnold.kellyrealtors.com today.