
BEDS3
BATHS2 full
SQUARE FEET1,388
MLS#1958764
STATUSActive
PROPERTY TYPEResidential - Single Family
SUBDIVISIONBRADBURY COURT
SCHOOLJudson
Property Description
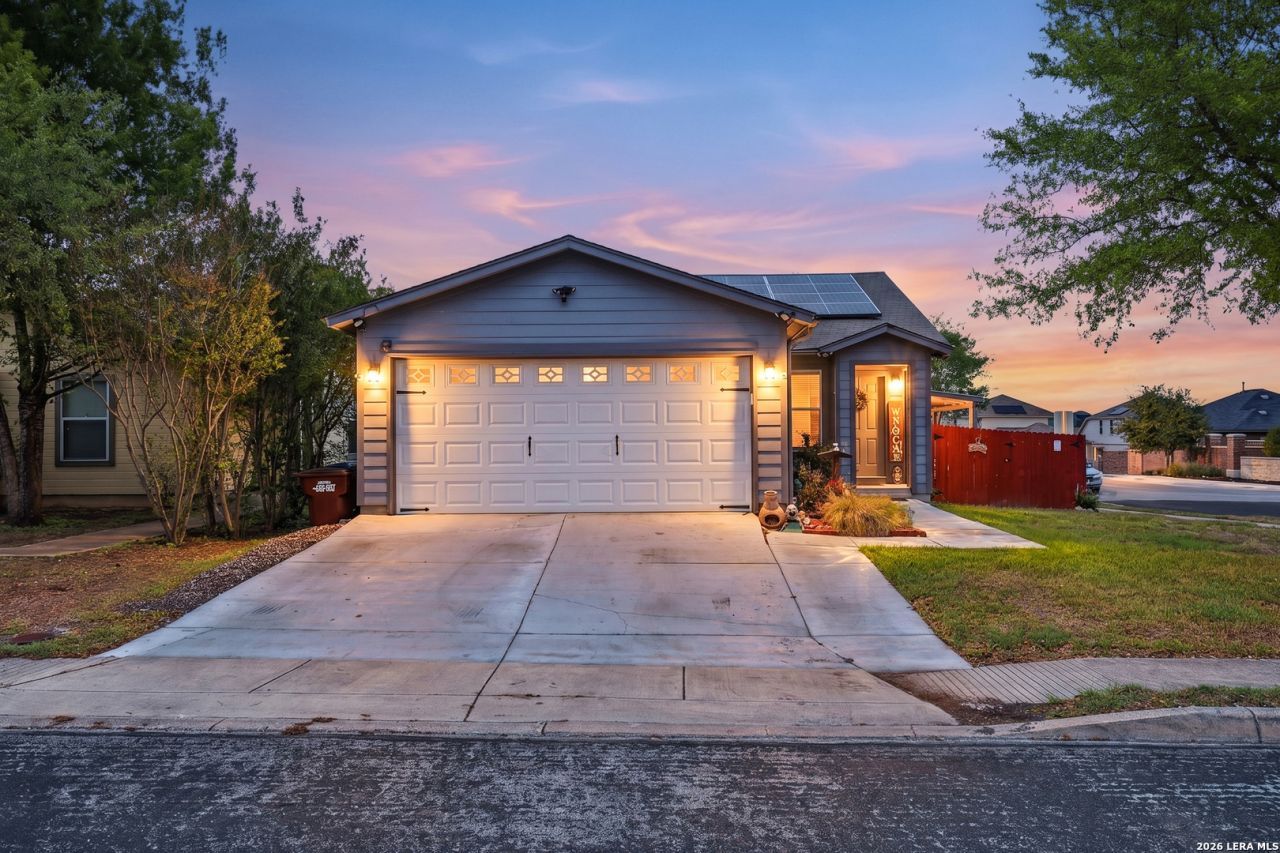
Most homes under 1,400 square feet give you one bathroom to share. This one gives you three. Step inside this well-maintained home in San Antonios 78244 corridor and youll feel how much thought went into the layout. Three sized bedrooms give a growing family, or a downsizer ready for something simpler, room to spread out without feeling cramped. The corner lot sets it apart from typical San Antonio starter homes, offering extra privacy and a yard big enough for a garden, a swing set, or Saturday mornings outside with coffee. Every corner has been cared for, from the flooring to the fixtures, so what youre walking into is a home thats genuinely move-in ready, not a weekend project. For buyers searching for affordable homes for sale in San Antonio, TX, with real yard space and more than one full bathroom, this one is worth seeing in person. This one wont sit long. Schedule your tour now and Ill get you inside this week, before someone else does.
Property Features
Property Type: Residential - Single Family
Cooling: One Central
Fuel Type: Electric
Heating: Central
Home Style: One Story
Lot Size: 0.15 Acres
Roof Type: Composition, Heavy Composition
Stories: 1.0
Taxes: $4,000
Year Built: 2004
Feature Descriptions
Accessibility: 36 inch or more wide halls, Doors-Swing-In, No Stairs, First Floor Bath, Full Bath/Bed on 1st Flr, First Floor Bedroom
Builder Name: KB Home
Currenty Leased: No
Days on Site: 104
Exterior: Siding
Flooring: Carpeting, Vinyl
Foundation: Slab
Hoa Fee: 250/Annually
HOA Mandatory: Yes
HOA Name: BRADBURY COURT HOMEOWNERS ASSOCIATION
Inclusions: Ceiling Fans, Washer Connection, Dryer Connection, Stove/Range, Disposal, Dishwasher, Ice Maker Connection, Smoke Alarm, Electric Water Heater, Solid Counter Tops
Interior: One Living Area, Separate Dining Room, Loft, Secondary Bedroom Down,1st Floor Lvl/No Steps, Open Floor Plan, Cable TV Available, High Speed Internet, All Bedrooms Downstairs, Laundry Main Level, Laundry Lower Level, Walk in Closets
Miscellaneous: Virtual Tour
Multiple HOA: No
Neighborhood Amenities: None
Parking: Two Car Garage
Pool/Spa: None
Tax By Multiple Counties: No
Type: Single Family Detached
Water/Sewer: Water System, Sewer System
Windows: All Remain
Room Sizes
Bedroom 2: 10 X 10
Bedroom 3: 11 X 10
Kitchen: 14 X 13
Dining Room: 13 X 5
Living Room: 15 X 14
Utility Room: 8 X 5
Local Schools
High School: Call District
Middle School: Call District
Elementary School: Call District
School District: Judson
Listed By / Shown By
Listed By
Agency Name: eXp Realty
Agency Phone: (888) 519-7431
Shown By
Agent Name: Jenny Arnold, Broker Associate
Agent Phone: (254) 722-3523
Agency Title: Kelly, Realtors
Agency Email: info@kellyrealtors.com
Agency Text: (254) 717-6447

Estimate Your Payment
Estimated Payment
$ 861.95 per month $467.37 Principal & Interest $333.33 Property Tax $61.25 Homeowner's InsuranceChange Payment Information
Privacy Policy / DMCA Notice / ADA Accessibility


This site is hosted, designed and copyright
© 1994 - 2026 by
Delta Media Group, Inc. -- Patent Pending --
Agent License Information: 259487
7402 Branching Peak | MLS# 1958764
This single family home located at 7402 Branching Peak, San Antonio, TX 78244 is currently listed for sale with an asking price of $209,999. This property was built in 2004 and has 3 bedrooms and 2 full baths with 1388 sq. ft. Branching Peak is located in the BRADBURY COURT subdivision within the Judson school district. Search BRADBURY COURT real estate on jennyarnold.kellyrealtors.com today.