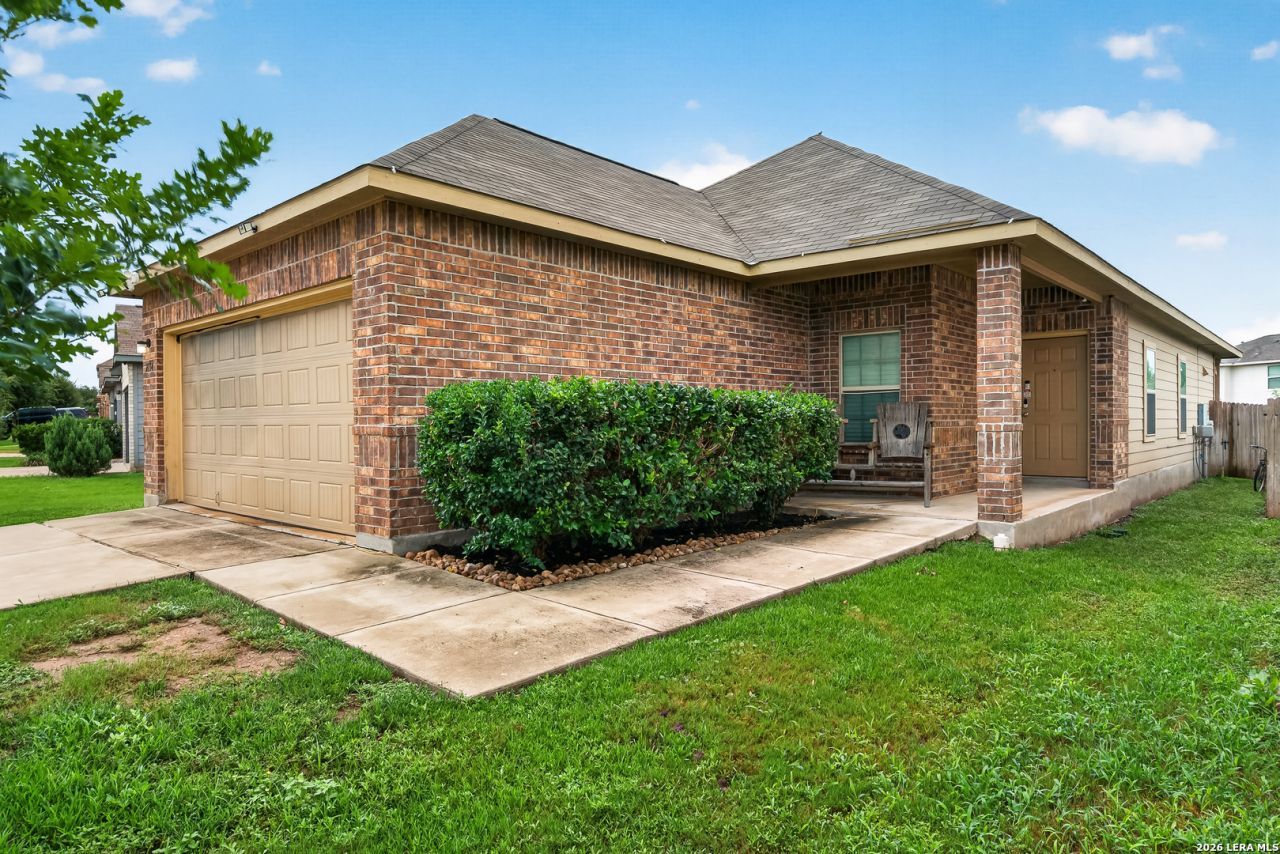

BEDS3
BATHS2 full
SQUARE FEET1,418
MLS#2001159
STATUSActive
PROPERTY TYPEResidential - Single Family
SUBDIVISIONBRADBURY COURT
SCHOOLJudson
Property Description
Style, space and value come together in this stunning 4-bedroom home priced and designed perfectly with families in mind. Beautifully decorated and move in ready, this home features an open family-friendly floor plan with generous living spaces perfect for entertaining or everyday living. Conveniently located near top-rated schools, shopping, restaurants and major commuter routes giving you easy access to all that San Antonio has to offer. Whether youre a first time homebuyer or looking for more space at an incredible price, this movie gem is one you dont want to miss. Schedule your private showing today before its gone.
Property Features
Property Type: Residential - Single Family
Cooling: One Central
Fuel Type: Electric
Heating: Central
Home Style: One Story, Traditional
Lot Size: 0.13 Acres
Roof Type: Composition
Stories: 1.0
Taxes: $3,998
Year Built: 2019
Feature Descriptions
Builder Name: Bella Vista
Currenty Leased: No
Days on Site: 13
Exterior: Brick, Siding
Exterior: Covered Patio, Sprinkler System, Mature Trees
Flooring: Carpeting, Ceramic Tile
Foundation: Slab
Hoa Fee: 300/Annually
HOA Mandatory: Yes
HOA Name: BRADBURY COURT HOA
Improvements: Street Paved, Curbs, Sidewalks, City Street
Inclusions: Ceiling Fans, Washer Connection, Dryer Connection, Stove/Range, Dishwasher, Pre-Wired for Security, Electric Water Heater, Garage Door Opener, Plumb for Water Softener, City Garbage service
Interior: Eat-In Kitchen, Utility Room Inside,1st Floor Lvl/No Steps, Open Floor Plan, Cable TV Available, High Speed Internet, Laundry Main Level, Walk in Closets, Attic - Access only, Attic - Partially Floored
Lot: Level
Miscellaneous: Builder 10-Year Warranty, City Bus, School Bus, As-Is
Multiple HOA: No
Neighborhood Amenities: None
Parking: Two Car Garage
Pool/Spa: None
Supplier - Electric: CPS
Supplier - Water: SAWS
Tax By Multiple Counties: No
Type: Single Family Detached
Water/Sewer: Water System, City
Windows: All Remain
Room Sizes
Bedroom 2: 10 X 10
Bedroom 3: 10 X 10
Kitchen: 14 X 14
Family Room: 18 X 16
Utility Room: 7 X 7
E X try: 9 X 4
Bedroom 4: 10 X 10
Local Schools
High School: Judson
Middle School: Woodlake Hills
Elementary School: Spring Meadows
School District: Judson
Listed By / Shown By
Listed By
Agency Name: Redbird Realty LLC
Agency Phone: (210) 783-0100
Shown By
Agent Name: Jenny Arnold, Broker Associate
Agent Phone: (254) 722-3523
Agency Title: Kelly, Realtors
Agency Email: info@kellyrealtors.com
Agency Text: (254) 717-6447

Estimate Your Payment
Estimated Payment
$ 911.88 per month $511.66 Principal & Interest $333.17 Property Tax $67.05 Homeowner's InsuranceChange Payment Information
Privacy Policy / DMCA Notice / ADA Accessibility


This site is hosted, designed and copyright
© 1994 - 2026 by
Delta Media Group, Inc. -- Patent Pending --
Agent License Information: 259487
7334 Braes Cor | MLS# 2001159
This single family home located at 7334 Braes Cor, San Antonio, TX 78244 is currently listed for sale with an asking price of $229,900. This property was built in 2019 and has 3 bedrooms and 2 full baths with 1418 sq. ft. Braes Cor is located in the BRADBURY COURT subdivision within the Judson school district. Search BRADBURY COURT real estate on jennyarnold.kellyrealtors.com today.