
BEDS3
BATHS2 full
SQUARE FEET1,548
MLS#21340053
STATUSActive
PROPERTY TYPERental - Single Family
SUBDIVISIONLakeview Meadows Estates
SCHOOLGarland ISD
Property Description
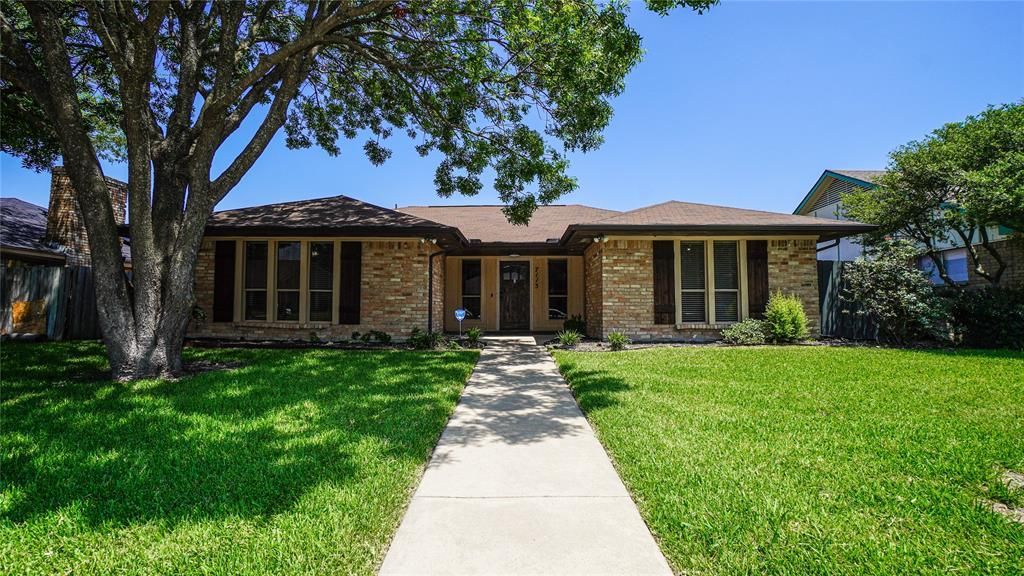
Welcome to this charming 3-bedroom, 2-bath lease in Lakeview Meadows Estates! Offering 1,548 square feet of comfortable single-story living, this traditional brick home features a spacious living room with a wood-burning fireplace and gas starter, decorative lighting, and a blend of luxury vinyl plank, ceramic tile, and carpet flooring. The galley-style kitchen includes a breakfast bar, built-in cabinetry, pantry, dual sinks, refrigerator, electric range, microwave, dishwasher, and disposal, while the primary suite offers an ensuite bath with separate vanities and his and her walk-in closets. Outside, enjoy a large grassy backyard, private wood fence, covered patio, and rear-entry two-car garage with alley access. Water and trash are included in the monthly rent, with the tenant responsible for electricity. Conveniently located within Garland ISD, this move-in-ready home is available now! Pets may be considered with size, number, and breed restrictions.
Property Features
Property Type: Rental - Single Family
Fireplaces: 1
Garage: 2 car attached
Home Style: Traditional
Lot Size: 0.15 Acres
Roof Type: Composition
Year Built: 1978
Amenities
Decorative Lighting
Double Vanity
Eat-in Kitchen
Pantry
Walk-In Closet(s)
Covered Patio/Porch
Rain Gutters
Private Yard
Feature Descriptions
Appliances: Dishwasher, Disposal, Electric Range, Microwave, Refrigerator
Days on Site: 5
Exterior: Brick
Fencing: Wood
Fireplace: Brick, Gas Starter, Living Room, Wood Burning
Flooring: Carpet, Ceramic Tile, Luxury Vinyl Plank
Laundry: Electric Dryer Hookup, In Garage, Full Size W/D Area, Washer Hookup
Lot: Few Trees, Interior Lot, Landscaped, Lrg. Backyard Grass, Subdivision
Parcel#: 44013700070250000
Parking: Alley Access, Driveway, Garage Door Opener, Garage Faces Rear, Garage Single Door
Parking Notes: Alley Access, Driveway, Garage Door Opener, Garage Fa
Patio/Porch: Covered, Front Porch, Rear Porch
Pets Allowed: Breed Restrictions, Number Limit, Size Limit
Security: Smoke Detector(s)
Utilities: City Sewer, City Water
Window: Window Coverings
Room Sizes
Living Room: 19.00 x 19.00 Level - 1
Kitchen: 17.00 x 8.00 Level - 1
Dining Room: 12.00 x 7.00 Level - 1
Bedroom-Primary: 19.00 x 11.00 Level - 1
Bedroom: 12.00 x 11.00 Level - 1
Bedroom: 12.00 x 12.00 Level - 1
Bath-Full: 8.00 x 11.00 Level - 1
Local Schools
Elementary School: Choice Of School
School District: Garland ISD
Listed By / Shown By
Listed By
Agency Name: M&D Real Estate
Agent Name: Amy Gradney

Shown By
Agent Name: Jenny Arnold, Broker Associate
Agent Phone: (254) 722-3523
Agency Title: Kelly, Realtors
 The data relating to real estate for sale on this web site comes in part from the IDX of the Multiple Listing Service of NTREIS. The data on this site may not be reproduced or redistributed and is only for those individuals viewing this web site. Real estate listings held by brokerage firms other than the brokers/agents with their own information using this site are marked with the NTREIS thumbnail logo and detailed information about them includes the name of the listing broker(s).
Privacy Policy / DMCA Notice / ADA Accessibility


This site is hosted, designed and copyright
© 1994 - 2026 by
Delta Media Group, Inc. -- Patent Pending --
Agent License Information: 259487
7113 Ridgeview Drive | MLS# 21340053
This property located at 7113 Ridgeview Drive, Rowlett, TX 75089 is currently listed for rent with an asking price of $2,300 / Monthly. Ridgeview Drive is located within the Garland ISD school district. Search Rowlett real estate on jennyarnold.kellyrealtors.com today.