
BEDS4
BATHS2 full 1 partial
SQUARE FEET3,141
MLS#21344697
STATUSActive
PROPERTY TYPEResidential - Single Family
SUBDIVISIONSummit Parc Ph 02
SCHOOLDuncanville ISD
Property Description
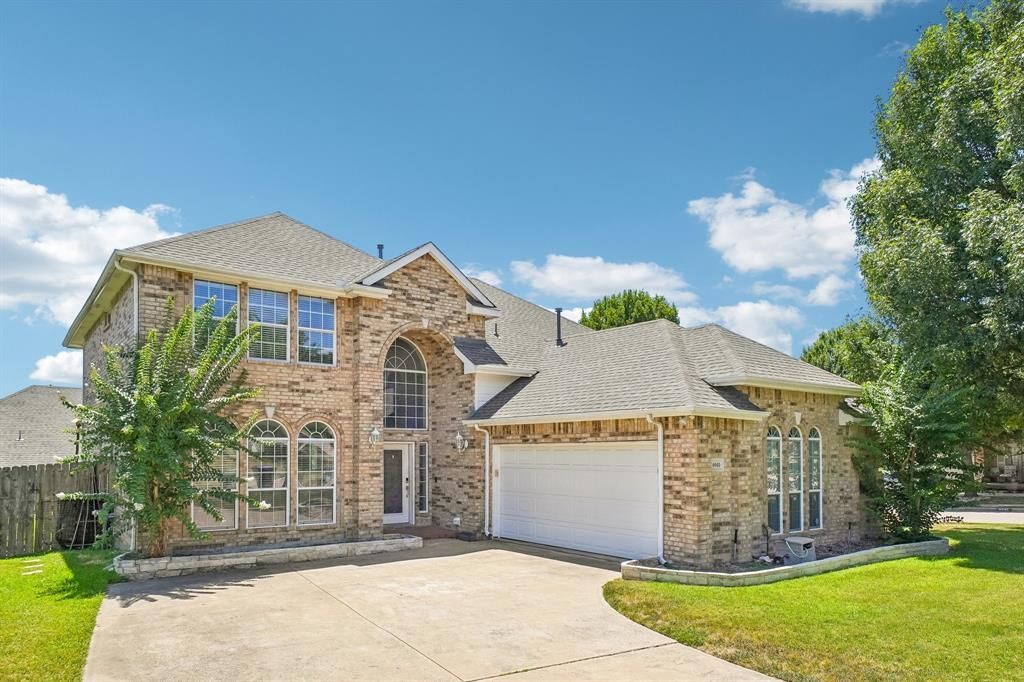
Welcome to this spacious home in the desirable Summit Parc community, offering over 3,100 square feet, 4 bedrooms, 2.5 baths, multiple living areas, and a floor plan designed for both everyday living and entertaining.The light-filled main level features soaring ceilings, beautiful hardwood flooring, and an open-concept layout with a spacious family room and fireplace. The kitchen is well-equipped with granite countertops, a large center island with seating, stainless steel appliances, a gas cooktop, built-in oven and microwave, abundant cabinetry, generous prep space, and a pantry.The first-floor primary suite offers a peaceful retreat with dual vanities, a jetted soaking tub, separate shower, and a large walk-in closet. Upstairs, you'll find three spacious secondary bedrooms, a versatile game room, and a private second-story balcony overlooking the backyard.Step outside to an expansive extended deck, creating the perfect space for outdoor dining, entertaining, or relaxing with family and friends. The backyard offers plenty of room to enjoy the outdoors, while residents of Summit Parc also enjoy access to the community pool.Conveniently located near I-20 and Highway 67, this home provides easy access to Joe Pool Lake, Cedar Hill State Park, Cedar Ridge Preserve, shopping, dining, and downtown Dallas. Combining generous living spaces, exceptional outdoor entertaining areas, and a prime location, this home is ready to welcome its next owners.
Property Features
Property Type: Residential - Single Family
Cooling: Ceiling Fan(s), Central Air
Fireplaces: 1
Garage: 2 car attached
Heating: Natural Gas
Home Style: Traditional
Lot Size: 0.13 Acres
Roof Type: Composition
Year Built: 2003
Amenities
Decorative Lighting
Eat-in Kitchen
Granite Counters
High Speed Internet Available
Kitchen Island
Open Floorplan
Pantry
Walk-In Closet(s)
Balcony
Covered Deck
Covered Patio/Porch
Feature Descriptions
Appliances: Dishwasher, Disposal, Gas Cooktop, Gas Oven, Microwave, Plumbed For Gas in Kitchen
Community Features: Sidewalks
Exterior: Brick
Fencing: Wood
Fireplace: Gas, Wood Burning
Flooring: Carpet, Ceramic Tile, Engineered Wood
HOA Fee: 350/ Annually
Laundry: Utility Room
Lot: Corner Lot, Landscaped, Subdivision
Parcel#: 008721000H0050000
Parking: Driveway, Garage
Parking Notes: Driveway, Garage
Patio/Porch: Covered, Deck
Utilities: City Sewer, City Water
Room Sizes
Bedroom-Primary: 22.00 x 14.00 Level - 1
Bedroom: 11.00 x 12.00 Level - 2
Bedroom: 13.00 x 12.00 Level - 2
Bedroom: 13.00 x 14.00 Level - 2
Game Room: 16.00 x 18.00 Level - 2
Kitchen: 12.00 x 13.00 Level - 1
Dining Room: 8.00 x 10.00 Level - 1
Living Room: 20.00 x 18.00 Level - 1
Office: 11.00 x 13.00 Level - 1
Local Schools
Elementary School: Hyman
School District: Duncanville ISD
Listed By / Shown By
Listed By
Agency Name: The Lively Group
Agency Contact: 214-491-0204
Agent Name: Katie Lively

Shown By
Agent Name: Jenny Arnold, Broker Associate
Agent Phone: (254) 722-3523
Agency Title: Kelly, Realtors

Estimate Your Payment
Estimated Payment
$ 1,132.75 per month $1,001.50 Principal & Interest $0.00 Property Tax (data not provided by mls) $131.25 Homeowner's InsuranceChange Payment Information
The data relating to real estate for sale on this web site comes in part from the IDX of the Multiple Listing Service of NTREIS. The data on this site may not be reproduced or redistributed and is only for those individuals viewing this web site. Real estate listings held by brokerage firms other than the brokers/agents with their own information using this site are marked with the NTREIS thumbnail logo and detailed information about them includes the name of the listing broker(s).
Privacy Policy / DMCA Notice / ADA Accessibility


This site is hosted, designed and copyright
© 1994 - 2026 by
Delta Media Group, Inc. -- Patent Pending --
Agent License Information: 259487
6940 Chapelridge Drive | MLS# 21344697
This single family home located at 6940 Chapelridge Drive, Dallas, TX 75249 is currently listed for sale with an asking price of $450,000. This property was built in 2003 and has 4 bedrooms and 2 full and 1 partial baths with 3141 sq. ft. Chapelridge Drive is located in the Summit Parc Ph 02 subdivision within the Duncanville ISD school district. Search Summit Parc Ph 02 real estate on jennyarnold.kellyrealtors.com today.