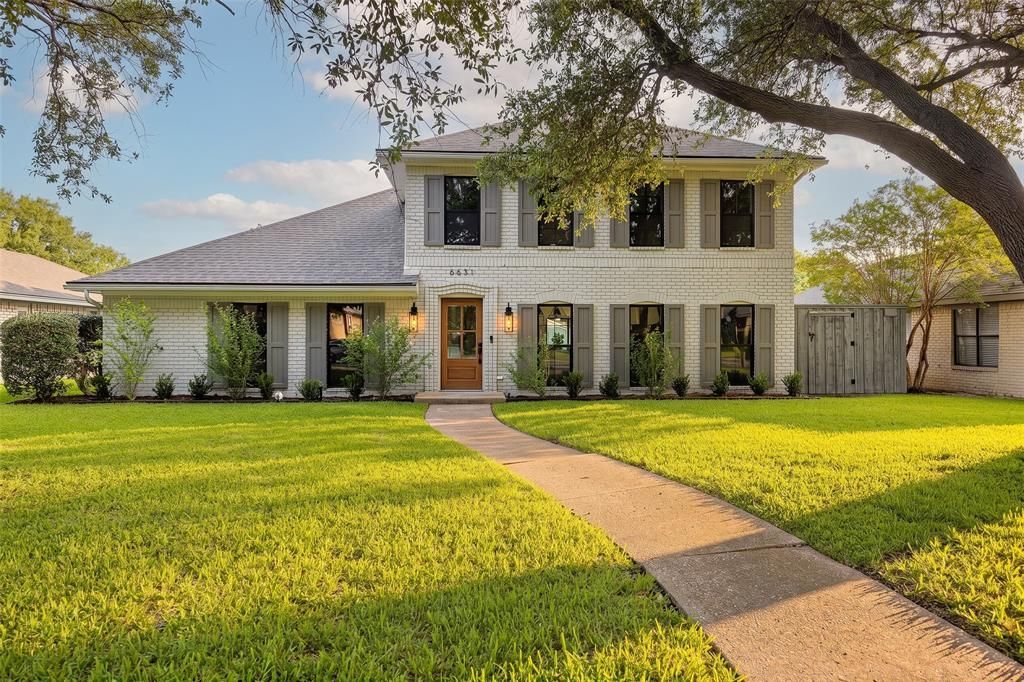

BEDS4
BATHS2 full 1 partial
SQUARE FEET2,506
MLS#21344932
STATUSActive
PROPERTY TYPEResidential - Single Family
SUBDIVISIONPrestonwood
SCHOOLRichardson ISD
Property Description
Welcome to 6631 Fireflame Drive, a beautifully reimagined residence by Maverick Design, perfectly situated in the highly desirable Prestonwood community. Thoughtfully renovated with timeless style and modern functionality, this exceptional home offers light-filled interiors, sophisticated finishes, and an effortless floor plan designed for both everyday living and entertaining.At the heart of the home, the designer kitchen features custom cabinetry, quartz countertops, stainless steel appliances, an oversized island, and a sunny breakfast nook overlooking the backyard. The adjacent living room is highlighted by a statement fireplace and flows seamlessly into the dining and kitchen spaces, creating the perfect setting for gathering with family and friends.The private primary suite is a true retreat, complete with a spa-inspired ensuite showcasing dual vanities, a freestanding soaking tub, an oversized walk-in shower, and carefully curated designer finishes. Spacious secondary bedrooms provide versatility for guests, a home office, or growing households.Step outside to your own backyard oasis featuring a sparkling pool, expansive patio, and plenty of space to relax or entertain year-round. Located just minutes from premier shopping, dining, parks, and top-rated schools, 6631 Fireflame Drive offers an exceptional opportunity to enjoy refined living in one of North Dallas' most coveted neighborhoods.
Property Features
Property Type: Residential - Single Family
Cooling: Ceiling Fan(s), Central Air
Fireplaces: 1
Garage: 2 car attached
Heating: Central
Home Style: Traditional
Lot Size: 0.17 Acres
Roof Type: Composition
Year Built: 1978
Amenities
Chandelier
Decorative Lighting
Eat-in Kitchen
High Speed Internet Available
Kitchen Island
Loft
Open Floorplan
Pantry
Walk-In Closet(s)
Feature Descriptions
Appliances: Dishwasher, Disposal, Gas Range, Microwave
Exclusions: All Staging and decor
Exterior: Brick
Fencing: Back Yard, Fenced, Wood
Fireplace: Decorative, Living Room
Flooring: Carpet, Engineered Wood, Tile
Laundry: Full Size W/D Area
Parcel#: 00000797729740000
Parking: Alley Access, Driveway, Garage, Garage Door Opener, Garage Double Door, Garage Faces Rear
Parking Notes: Alley Access, Driveway, Garage, Garage Door Opener, Ga
Patio/Porch: Patio
Pool: Fenced, Gunite, In Ground, Private
Swimming Pool: Yes
Utilities: Alley, Cable Available, City Sewer, City Water, Individual Gas Meter, Individual Water Meter
Local Schools
Elementary School: Prestonwood
School District: Richardson ISD
Listed By / Shown By
Listed By
Agency Name: Wedgewood Homes Realty- TX LLC
Agent Name: Kaitlyn Bownds

Shown By
Agent Name: Jenny Arnold, Broker Associate
Agent Phone: (254) 722-3523
Agency Title: Kelly, Realtors

Estimate Your Payment
Estimated Payment
$ 2,013.53 per month $1,780.23 Principal & Interest $0.00 Property Tax (data not provided by mls) $233.30 Homeowner's InsuranceChange Payment Information
The data relating to real estate for sale on this web site comes in part from the IDX of the Multiple Listing Service of NTREIS. The data on this site may not be reproduced or redistributed and is only for those individuals viewing this web site. Real estate listings held by brokerage firms other than the brokers/agents with their own information using this site are marked with the NTREIS thumbnail logo and detailed information about them includes the name of the listing broker(s).
Privacy Policy / DMCA Notice / ADA Accessibility


This site is hosted, designed and copyright
© 1994 - 2026 by
Delta Media Group, Inc. -- Patent Pending --
Agent License Information: 259487
6631 Fireflame Drive | MLS# 21344932
This single family home located at 6631 Fireflame Drive, Dallas, TX 75248 is currently listed for sale with an asking price of $799,900. This property was built in 1978 and has 4 bedrooms and 2 full and 1 partial baths with 2506 sq. ft. Fireflame Drive is located in the Prestonwood subdivision within the Richardson ISD school district. Search Prestonwood real estate on jennyarnold.kellyrealtors.com today.