
BEDS4
BATHS2 full
SQUARE FEET2,366
MLS#21345251
STATUSActive
PROPERTY TYPEResidential - Single Family
SUBDIVISIONSunrise Bay At Lake Lewisville
SCHOOLLittle Elm ISD
Property Description
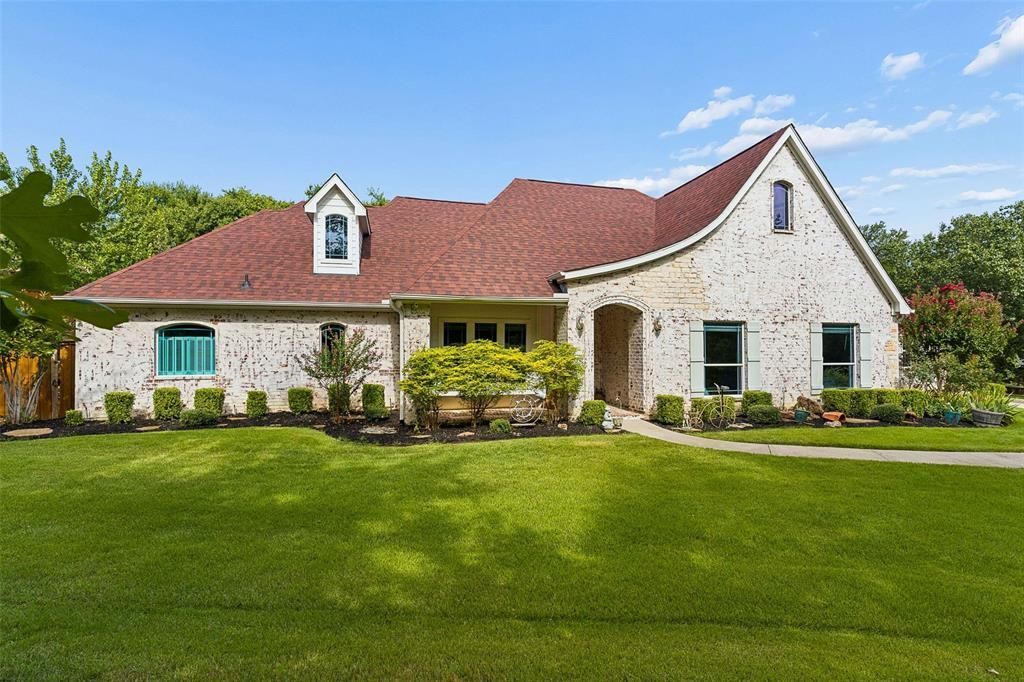
Rare custom-built French Country estate on a private one-acre lot, masterfully transformed in 2026. Set among mature trees, this single-story residence offers a gently sloped, park-like landscape with a balance of sun and shade. Enjoy miles of peaceful neighborhood roads for walking and biking, minutes from Lake Lewisville. Designed to embrace its acreage, walls of windows and two covered tiled patios create a seamless connection to outdoor living, while a private side-entry 3-car garage completes the estate setting. Inside, soaring 10-12’ ceilings, hand-scraped oak hardwood floors, designer lighting, original custom millwork, built-in storage, and exceptional craftsmanship define every space. The gourmet kitchen features custom cabinetry, premium stainless appliances, an oversized island, and dramatic floor-to-ceiling tile. The expansive primary retreat is designed for comfort, privacy, and luxury, while a laundry room with a built-in dog spa completes this one-of-a-kind residence. New Roof 2026, HVAC 2022.
Property Features
Property Type: Residential - Single Family
Cooling: Ceiling Fan(s), Central Air, Electric
Fireplaces: 1
Garage: 3 car attached
Heating: Central
Home Style: French, Traditional
Lot Size: 1.03 Acres
Roof Type: Composition
Year Built: 2005
Amenities
Decorative Lighting
Flat Screen Wiring
Granite Counters
High Speed Internet Available
Natural Woodwork
Open Floorplan
Pantry
Walk-In Closet(s)
Covered Patio/Porch
Rain Gutters
Feature Descriptions
Appliances: Dishwasher, Disposal, Gas Cooktop, Microwave, Plumbed For Gas in Kitchen, Tankless Water Heater, Vented Exhaust Fan
Exclusions: The fridge and outdoor furniture including fire pit, W/D negotiable no warranty.
Decorative items in front bed of house.
Exterior: Brick
Fencing: Wood
Fireplace: Dining Room, Electric
Flooring: Ceramic Tile, Wood
HOA Fee: 250/ Annually
Laundry: Electric Dryer Hookup, Utility Room, Full Size W/D Area, Dryer Hookup, Washer Hookup, Other
Lot: Acreage, Landscaped, Lrg. Backyard Grass, Rolling Slope, Subdivision
Parcel#: R182702
Parking: Driveway, Garage, Garage Door Opener, Garage Faces Side
Parking Notes: Driveway, Garage, Garage Door Opener, Garage Faces Si
Patio/Porch: Covered, Front Porch, Patio
Utilities: City Water, Propane, Septic
Window: Bay Window(s), Window Coverings
Local Schools
Elementary School: Oak Point
School District: Little Elm ISD
Listed By / Shown By
Listed By
Agency Name: Monument Realty
Agency Contact: 310-623-2824
Agent Name: Brad Huey

Shown By
Agent Name: Jenny Arnold, Broker Associate
Agent Phone: (254) 722-3523
Agency Title: Kelly, Realtors

Estimate Your Payment
Estimated Payment
$ 1,762.06 per month $1,557.90 Principal & Interest $0.00 Property Tax (data not provided by mls) $204.17 Homeowner's InsuranceChange Payment Information
The data relating to real estate for sale on this web site comes in part from the IDX of the Multiple Listing Service of NTREIS. The data on this site may not be reproduced or redistributed and is only for those individuals viewing this web site. Real estate listings held by brokerage firms other than the brokers/agents with their own information using this site are marked with the NTREIS thumbnail logo and detailed information about them includes the name of the listing broker(s).
Privacy Policy / DMCA Notice / ADA Accessibility


This site is hosted, designed and copyright
© 1994 - 2026 by
Delta Media Group, Inc. -- Patent Pending --
Agent License Information: 259487
6528 Shoreline Drive | MLS# 21345251
This single family home located at 6528 Shoreline Drive, Little Elm, TX 75068 is currently listed for sale with an asking price of $700,000. This property was built in 2005 and has 4 bedrooms and 2 full baths with 2366 sq. ft. Shoreline Drive is located in the Sunrise Bay At Lake Lewisville subdivision within the Little Elm ISD school district. Search Sunrise Bay At Lake Lewisville real estate on jennyarnold.kellyrealtors.com today.