
BEDS5
BATHS5 full
SQUARE FEET3,200
MLS#21342728
STATUSActive
PROPERTY TYPEResidential - Single Family
SUBDIVISIONABS 2 TR 4F H Addition
SCHOOLCleburne ISD
Property Description
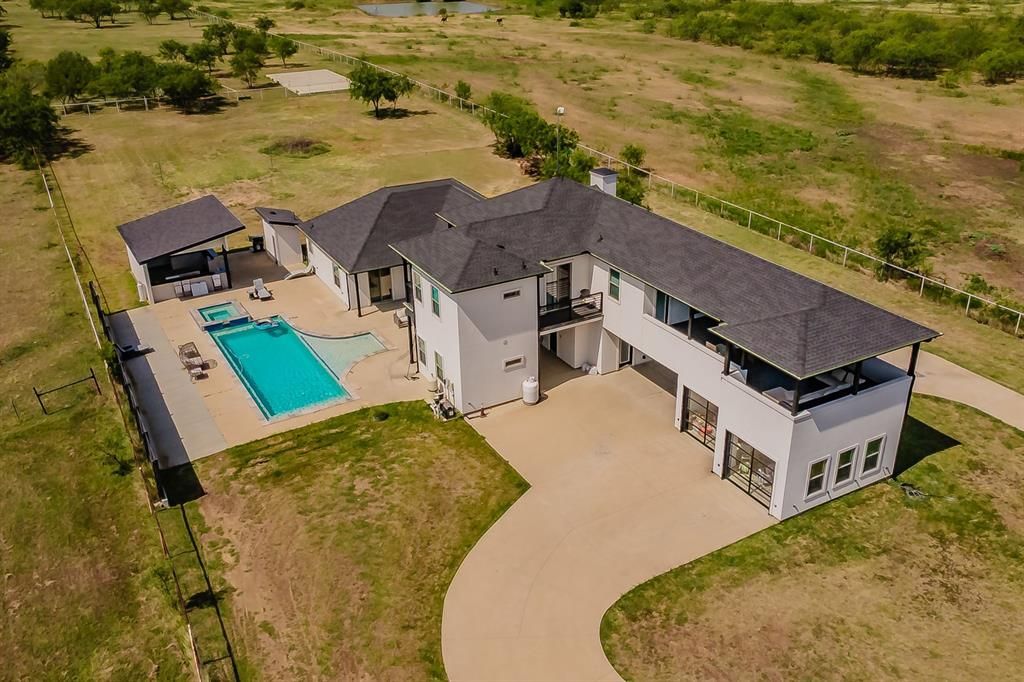
Secluded contemporary modern home with Italian villa-inspired design, featuring white and black architecture with plenty of living space and rooms. The home has 5 bedrooms (some with balconies), 5 bathrooms, an office, plenty of parking, and a relaxing central pool. The living spaces are open to the kitchen, all bedrooms have ample closet space, and there are high ceilings throughout the house. The home has a private mother-in-law suite with its own private entrance just outside the pool area. One of the best features is an oversized covered porch that is an outdoor living space with a dedicated fireplace. On the back, the owner has a storage space and a poured slab with utilities ready to be made into storage, workshop, garage, etc. The property has layered fenced areas and a long concrete driveway with a pass-through. This 5-year-old country home is ready for a new family.
Property Features
Property Type: Residential - Single Family
Cooling: Central Air, Electric
Fireplaces: 2
Garage: 2 car attached
Heating: Electric
Lot Size: 5.16 Acres
Roof Type: Composition
Year Built: 2020
Amenities
Double Vanity
In-Law Suite Floorplan
Kitchen Island
Open Floorplan
Pantry
Walk-In Closet(s)
Wet Bar
Second Primary Bedroom
Attached Grill
Balcony
Covered Patio/Porch
Outdoor Grill
Outdoor Kitchen
Feature Descriptions
Appliances: Dishwasher, Disposal, Electric Range
Exclusions: TVs mounted on the walls.
Fencing: Metal
Fireplace: Electric
Flooring: Tile
Laundry: Electric Dryer Hookup, Utility Room
Lot: Acreage, Interior Lot, Level, Tank/ Pond
Parcel#: 126000200042
Parking: Circular Driveway, Porte-Cochere, Driveway, Electric Gate, Garage Door Opener
Parking Notes: Circular Driveway, Porte-Cochere, Driveway, Electric
Patio/Porch: Covered, Deck, Roof Top Deck/Patio, Terrace
Pool: In Ground, Pool/Spa Combo, Separate Spa/Hot Tub, Waterfall
Swimming Pool: Yes
Utilities: Aerobic Septic
Local Schools
Elementary School: Cooke
School District: Cleburne ISD
Listed By / Shown By
Listed By
Agency Name: Keller Williams Fort Worth
Agent Name: Bernardo Vallarino

Shown By
Agent Name: Jenny Arnold, Broker Associate
Agent Phone: (254) 722-3523
Agency Title: Kelly, Realtors

Estimate Your Payment
Estimated Payment
$ 3,020.68 per month $2,670.68 Principal & Interest $0.00 Property Tax (data not provided by mls) $350.00 Homeowner's InsuranceChange Payment Information
The data relating to real estate for sale on this web site comes in part from the IDX of the Multiple Listing Service of NTREIS. The data on this site may not be reproduced or redistributed and is only for those individuals viewing this web site. Real estate listings held by brokerage firms other than the brokers/agents with their own information using this site are marked with the NTREIS thumbnail logo and detailed information about them includes the name of the listing broker(s).
Privacy Policy / DMCA Notice / ADA Accessibility


This site is hosted, designed and copyright
© 1994 - 2026 by
Delta Media Group, Inc. -- Patent Pending --
Agent License Information: 259487
616 County Road 903 | MLS# 21342728
This single family home located at 616 County Road 903, Cleburne, TX 76033 is currently listed for sale with an asking price of $1,200,000. This property was built in 2020 and has 5 bedrooms and 5 full baths with 3200 sq. ft. County Road 903 is located in the ABS 2 TR 4F H Addition subdivision within the Cleburne ISD school district. Search ABS 2 TR 4F H Addition real estate on jennyarnold.kellyrealtors.com today.