
BEDS4
BATHS2 full 1 partial
SQUARE FEET2,403
MLS#21318552
STATUSActive
PROPERTY TYPEResidential - Single Family
SUBDIVISIONFox Hollow
SCHOOLDuncanville ISD
Property Description
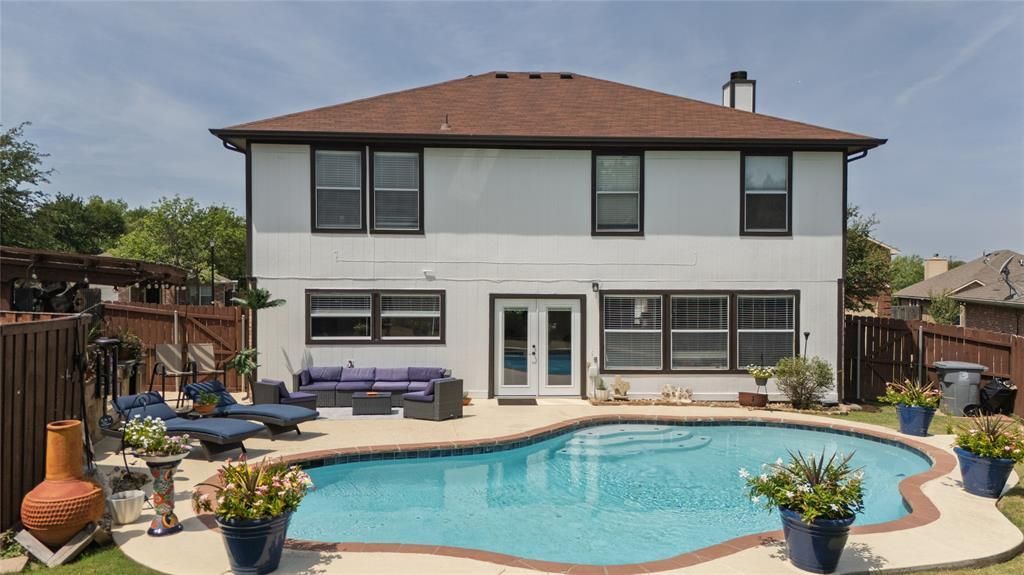
This inviting residence offers four beautifully appointed bedrooms plus a private office being used as a workout room, creating an ideal blend of comfort and refinement. Designed for effortless entertaining, the home features expansive living spaces that flow seamlessly to a nice, comfortable style backyard. A sparkling pool invites relaxation on warm summer days, while the pergola-covered outdoor kitchen provides an elegant setting for hosting family and guests. With amenities and thoughtfully crafted layout, this home delivers a gorgeous environment perfectly suited for a growing family seeking both style and convenience. Beyond the glass doors, the backyard becomes its own scene—an inviting retreat where a shimmering pool catches the afternoon light and dances across the water. Under the sculpted pergola, an outdoor kitchen creates the perfect stage for twilight dinners, laughter drifting into the warm summer air. Every detail is crafted to elevate daily life into something extraordinary, offering a safe haven for a growing family seeking beauty, comfort, and a touch of magic. Information provided is deemed reliable, but is not guaranteed and should be independently verified. Buyer or Buyer's agent to verify measurements, schools, tax, etc
Property Features
Property Type: Residential - Single Family
Cooling: Attic Fan, Ceiling Fan(s), Central Air, Electric, Roof
Fireplaces: 1
Garage: 2 car attached
Heating: Electric, Fireplace(s)
Lot Size: 0.18 Acres
Roof Type: Composition, Shingle
Year Built: 1999
Amenities
Cable TV Available
Eat-in Kitchen
Granite Counters
Kitchen Island
Open Floorplan
Pantry
Walk-In Closet(s)
Feature Descriptions
Appliances: Dishwasher, Disposal, Dryer, Electric Range, Electric Water Heater, Microwave, Refrigerator, Washer
Exclusions: All tv's and wall mounts, all personal belongings.
If buyer is interested in anything, seller may leave it if the offer is great, please let me know.
Fireplace: Living Room
Flooring: Carpet, Ceramic Tile, Engineered Wood
HOA Fee: 266/ Annually
Laundry: Electric Dryer Hookup, Utility Room, Full Size W/D Area, Dryer Hookup, Washer Hookup
Other Equipment: Satellite Dish
Parcel#: 0087090E000270000
Parking: Garage, Garage Door Opener, Garage Faces Front, Garage Single Door
Parking Notes: Garage, Garage Door Opener, Garage Faces Front, Garag
Patio/Porch: Covered
Pool: Gunite, In Ground, Outdoor Pool, Pump
Swimming Pool: Yes
Utilities: City Sewer, City Water, Concrete, Curbs
Window: Window Coverings
Room Sizes
Bedroom-Primary: 19.00 x 14.00 Level - 2
Bedroom: 14.00 x 14.00 Level - 2
Bedroom: 14.00 x 10.00 Level - 2
Bedroom: 11.00 x 10.00 Level - 2
Office: 14.00 x 12.00 Level - 2
Family Room: 17.00 x 17.00 Level - 1
Kitchen: 12.00 x 8.00 Level - 1
Dining Room: 19.00 x 15.00 Level - 1
Laundry: 8.00 x 6.00 Level - 1
Living Room: 18.00 x 14.00 Level - 1
Local Schools
Elementary School: Hyman
School District: Duncanville ISD
Listed By / Shown By
Listed By
Agency Name: DFW Urban Realty, LLC
Agency Contact: 214-764-4124
Agent Name: Joana Sweney

Shown By
Agent Name: Jenny Arnold, Broker Associate
Agent Phone: (254) 722-3523
Agency Title: Kelly, Realtors

Estimate Your Payment
Estimated Payment
$ 1,082.41 per month $956.99 Principal & Interest $0.00 Property Tax (data not provided by mls) $125.42 Homeowner's InsuranceChange Payment Information
The data relating to real estate for sale on this web site comes in part from the IDX of the Multiple Listing Service of NTREIS. The data on this site may not be reproduced or redistributed and is only for those individuals viewing this web site. Real estate listings held by brokerage firms other than the brokers/agents with their own information using this site are marked with the NTREIS thumbnail logo and detailed information about them includes the name of the listing broker(s).
Privacy Policy / DMCA Notice / ADA Accessibility


This site is hosted, designed and copyright
© 1994 - 2026 by
Delta Media Group, Inc. -- Patent Pending --
Agent License Information: 259487
5916 Wisdom Creek Drive | MLS# 21318552
This single family home located at 5916 Wisdom Creek Drive, Dallas, TX 75249 is currently listed for sale with an asking price of $430,000. This property was built in 1999 and has 4 bedrooms and 2 full and 1 partial baths with 2403 sq. ft. Wisdom Creek Drive is located in the Fox Hollow subdivision within the Duncanville ISD school district. Search Fox Hollow real estate on jennyarnold.kellyrealtors.com today.