
BEDS4
BATHS2 full 1 partial
SQUARE FEET2,107
MLS#21343097
STATUSActive
PROPERTY TYPEResidential - Single Family
SUBDIVISIONWoodbridge Ph 1
SCHOOLWylie ISD
Property Description
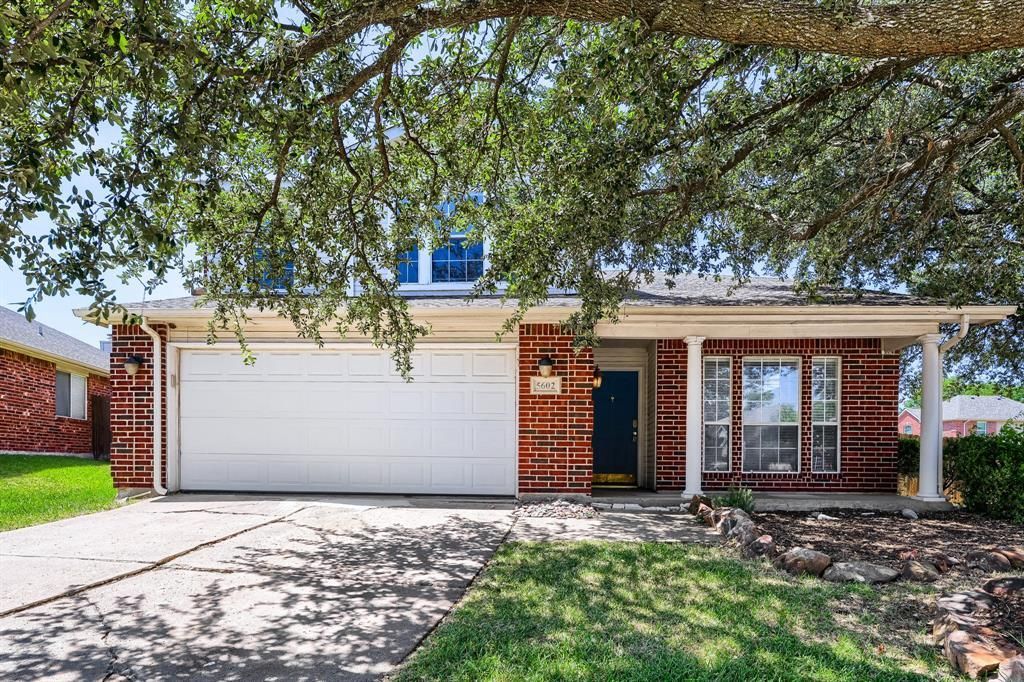
Seller offering up to 2.5% in seller credits to use towards rate buy down or closing costs with preferred lender. Lovely two-story home on a corner lot, offering great curb appeal and a bright, welcoming layout. The open kitchen overlooks the living room and provides a beautiful view of the large backyard with a sparkling pool—complete with waterfall features and beach entry, creating an ideal space for entertaining and enjoying sunny Texas days. The kitchen features stainless steel appliances and a large island with seating, perfect for cooking, gathering, and everyday living. The private fenced backyard offers plenty of room around the pool for outdoor dining, lounging, and play. This home is truly a must-see.
Property Features
Property Type: Residential - Single Family
Cooling: Ceiling Fan(s), Central Air, Electric
Fireplaces: 1
Garage: 2 car attached
Heating: Central, Natural Gas
Home Style: Traditional
Lot Size: 0.24 Acres
Roof Type: Composition
Year Built: 1999
Amenities
Cable TV Available
Vaulted Ceiling(s)
Covered Patio/Porch
Rain Gutters
Feature Descriptions
Appliances: Dishwasher, Disposal, Gas Range, Gas Water Heater, Microwave, Plumbed For Gas in Kitchen
Exterior: Brick, Siding
Fencing: Fenced, Wood
Fireplace: Family Room, Gas Starter
Flooring: Carpet, Ceramic Tile, Wood
Green Features: Appliances, Thermostat, Windows
HOA Fee: 630/ Annually
Laundry: Electric Dryer Hookup, Washer Hookup
Lot: Corner Lot, Few Trees, Landscaped, Lrg. Backyard Grass, Subdivision
Other Equipment: Intercom
Parcel#: R376100K02501
Parking: Garage Faces Front
Parking Notes: Garage Faces Front
Patio/Porch: Covered
Pool: Gunite, In Ground, Pool/Spa Combo, Water Feature
Swimming Pool: Yes
Utilities: City Sewer, City Water
Window: Window Coverings
Room Sizes
Bedroom-Primary: 13.00 x 14.00 Level - 2
Bedroom: 11.00 x 10.00 Level - 2
Bedroom: 11.00 x 10.00 Level - 2
Dining Room: 7.00 x 11.00 Level - 1
Kitchen: 19.00 x 13.00 Level - 1
Utility Room: 7.00 x 5.00 Level - 1
Living Room: 16.00 x 14.00 Level - 1
Local Schools
Elementary School: Cox
School District: Wylie ISD
Listed By / Shown By
Listed By
Agency Name: Keller Williams Realty
Agency Contact: 512-550-0139
Agent Name: Daniel Cline

Shown By
Agent Name: Jenny Arnold, Broker Associate
Agent Phone: (254) 722-3523
Agency Title: Kelly, Realtors

Estimate Your Payment
Estimated Payment
$ 1,044.65 per month $923.61 Principal & Interest $0.00 Property Tax (data not provided by mls) $121.04 Homeowner's InsuranceChange Payment Information
The data relating to real estate for sale on this web site comes in part from the IDX of the Multiple Listing Service of NTREIS. The data on this site may not be reproduced or redistributed and is only for those individuals viewing this web site. Real estate listings held by brokerage firms other than the brokers/agents with their own information using this site are marked with the NTREIS thumbnail logo and detailed information about them includes the name of the listing broker(s).
Privacy Policy / DMCA Notice / ADA Accessibility


This site is hosted, designed and copyright
© 1994 - 2026 by
Delta Media Group, Inc. -- Patent Pending --
Agent License Information: 259487
5602 Vista Park Lane | MLS# 21343097
This single family home located at 5602 Vista Park Lane, Sachse, TX 75048 is currently listed for sale with an asking price of $415,000. This property was built in 1999 and has 4 bedrooms and 2 full and 1 partial baths with 2107 sq. ft. Vista Park Lane is located in the Woodbridge Ph 1 subdivision within the Wylie ISD school district. Search Woodbridge Ph 1 real estate on jennyarnold.kellyrealtors.com today.