
BEDS4
BATHS2 full
SQUARE FEET1,668
MLS#1956761
STATUSPrice Change
PROPERTY TYPEResidential - Single Family
SUBDIVISIONHEATHER GLEN PHASE 1
SCHOOLComal
Property Description
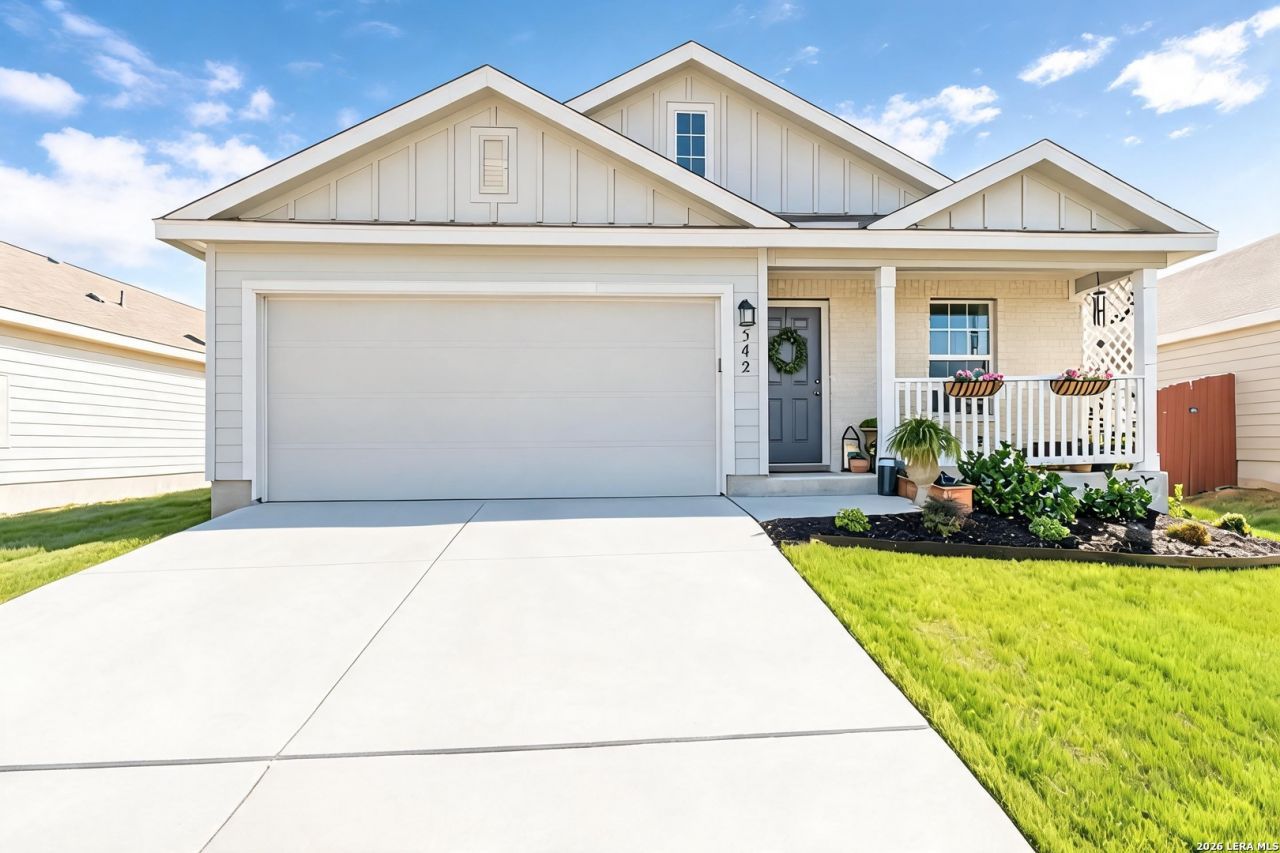
Cozy, beautiful and well-kept, this home offers you a place to retreat while being close to everything! With 4-bedrooms, a spacious yard with fresh sod and a greenbelt behind, this home sits in one of New Braunfels most desirably located communities. Inside, the open floor plan is bright and well-appointed with upgrades already done: fresh paint, tile backsplash, ceiling fans throughout, and a statement chandelier. Lovingly cared for and beautifully maintained, this home comes with peace of mind. The community amenities are a standout: pool, splash pad, park, and playground, all within the highly regarded Comal ISD. Schedule an appointment and youll fall in love!
Property Features
Property Type: Residential - Single Family
Cooling: One Central
Fuel Type: Natural Gas
Heating: Central,1 Unit
Home Style: One Story, Traditional
Lot Size: 0.14 Acres
Roof Type: Composition
Stories: 1.0
Taxes: $5,000
Year Built: 2020
Feature Descriptions
Builder Name: Lennar
Currenty Leased: No
Days on Site: 111
Exterior: Brick, Siding
Flooring: Carpeting, Vinyl
Foundation: Slab
Hoa Fee: 400/Annually
HOA Mandatory: Yes
HOA Name: HEATHER GLEN HOA
Improvements: Street Paved, Curbs, Sidewalks, Streetlights, City Street, Interstate Hwy - 1 Mile or less
Inclusions: Ceiling Fans, Chandelier, Washer Connection, Dryer Connection, Microwave Oven, Stove/Range, Gas Cooking, Dishwasher, Smoke Alarm, Gas Water Heater, Plumb for Water Softener, Solid Counter Tops, City Garbage service
Interior: One Living Area, Liv/Din Combo, Utility Room Inside, Open Floor Plan, All Bedrooms Downstairs, Laundry in Closet, Laundry Main Level, Walk in Closets
Lot: On Greenbelt, Level
Multiple HOA: No
Neighborhood Amenities: Pool, Park/Playground
Parking: Two Car Garage
Pool/Spa: None
Tax By Multiple Counties: No
Type: Single Family Detached
Water/Sewer: City
Windows: Some Remain
Room Sizes
Bedroom 2: 13 X 14
Bedroom 3: 10 X 12
Bedroom 4: 10 X 12
Kitchen: 10 X 13
Dining Room: 14 X 13
Living Room: 16 X 13
Local Schools
High School: Canyon
Middle School: Church Hill
Elementary School: Goodwin Frazier
School District: Comal
Listed By / Shown By
Listed By
Agency Name: Greenbelt Realty
Agency Phone: (979) 308-1385
Shown By
Agent Name: Jenny Arnold, Broker Associate
Agent Phone: (254) 722-3523
Agency Title: Kelly, Realtors
Agency Email: info@kellyrealtors.com
Agency Text: (254) 717-6447

Estimate Your Payment
Estimated Payment
$ 1,171.58 per month $667.45 Principal & Interest $416.67 Property Tax $87.47 Homeowner's InsuranceChange Payment Information
Privacy Policy / DMCA Notice / ADA Accessibility


This site is hosted, designed and copyright
© 1994 - 2026 by
Delta Media Group, Inc. -- Patent Pending --
Agent License Information: 259487
542 Summersweet Rd | MLS# 1956761
This single family home located at 542 Summersweet Rd, New Braunfels, TX 78130 is currently listed for sale with an asking price of $299,900. This property was built in 2020 and has 4 bedrooms and 2 full baths with 1668 sq. ft. Summersweet Rd is located in the HEATHER GLEN PHASE 1 subdivision within the Comal school district. Search HEATHER GLEN PHASE 1 real estate on jennyarnold.kellyrealtors.com today.