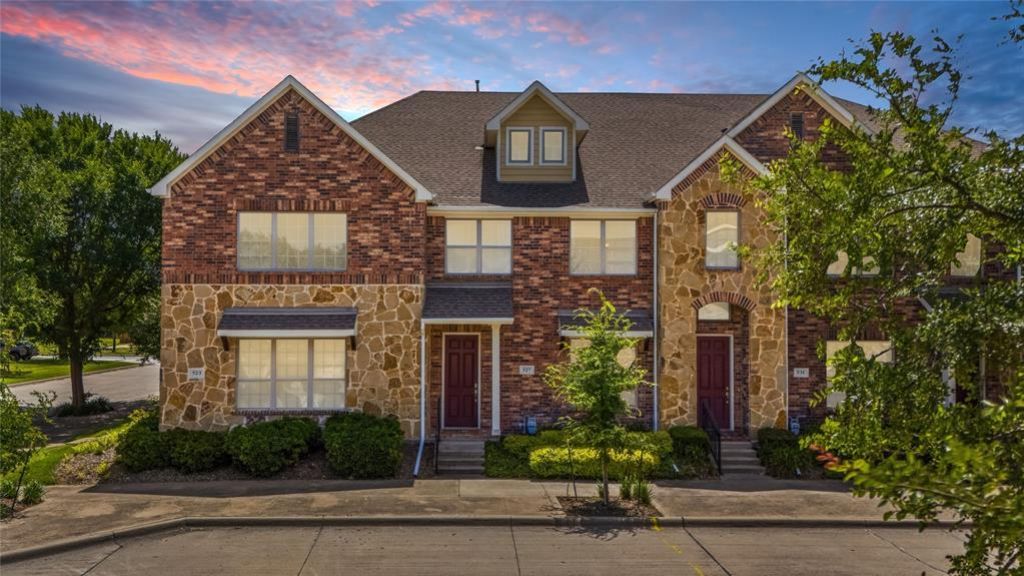

BEDS2
BATHS2 full 1 partial
SQUARE FEET1,522
MLS#21319363
STATUSActive Option Contract
PROPERTY TYPEResidential - Townhouse
SUBDIVISIONMckamy Park Add
SCHOOLRichardson ISD
Property Description
PRICE CHANGE! Welcome to this impeccably maintained townhome, ideally located with easy access to freeways and DART light rail for convenient commuting, shopping, and dining options. The bright, open floorplan features soaring ceilings and an inviting living area that flows into the kitchen with abundant cabinet space, granite counters, SS appliances, and walk-in pantry. Beautiful wood-look flooring installed throughout the downstairs in 2026 adds warmth and style. Upstairs you'll find 2 generously-sized bedrooms, incl. the primary suite with a sparkling ensuite bath w. soaking tub, separate shower, and oversized walk-in closet. With convenient utility area on the bedroom level, ample storage throughout, rear-entry 2-car garage, and the HVAC unit fully replaced in 2023, this townhome is truly designed for comfortable, low-maintenance living. The affordable monthly HOA dues cover exterior maintenance (including the roof), and landscaping maintenance, so that you can spend more time enjoying the community pool and playground. This home is truly exceptional - see it today before it's GONE.
Property Features
Property Type: Residential - Townhouse
Cooling: Ceiling Fan(s), Central Air, Electric
Garage: 2 car attached
Heating: Central, Natural Gas
Home Style: Traditional
Lot Size: 0.03 Acres
Year Built: 2012
Amenities
Decorative Lighting
Granite Counters
High Speed Internet Available
Open Floorplan
Feature Descriptions
Appliances: Dishwasher, Disposal, Gas Range, Gas Water Heater, Microwave, Plumbed For Gas in Kitchen
Community Features: Community Pool, Playground, Pool
Days on Site: 29
Exclusions: Reverse osmosis system at kitchen sink, mounted TV in living room (mount will remain)
Exterior: Brick, Rock/Stone, Siding
Fencing: None
Flooring: Carpet, Ceramic Tile, Luxury Vinyl Plank
HOA Fee: 370/ Monthly
Parcel#: 421046500K08A0000
Parking: Alley Access, Garage, Garage Door Opener, Garage Faces Rear, Garage Single Door, Kitchen Level
Parking Notes: Alley Access, Garage, Garage Door Opener, Garage Face
Swimming Pool: Yes
Utilities: City Sewer, City Water, Electricity Connected, Individual Gas Meter, Individual Water Meter
Local Schools
Elementary School: Richardson Terrace
School District: Richardson ISD
Listed By / Shown By
Listed By
Agency Name: JB Real Estate Group
Agency Contact: 972-863-1034
Agent Name: John Brooks

Shown By
Agent Name: Jenny Arnold, Broker Associate
Agent Phone: (254) 722-3523
Agency Title: Kelly, Realtors

Estimate Your Payment
Estimated Payment
$ 823.14 per month $727.76 Principal & Interest $0.00 Property Tax (data not provided by mls) $95.38 Homeowner's InsuranceChange Payment Information
The data relating to real estate for sale on this web site comes in part from the IDX of the Multiple Listing Service of NTREIS. The data on this site may not be reproduced or redistributed and is only for those individuals viewing this web site. Real estate listings held by brokerage firms other than the brokers/agents with their own information using this site are marked with the NTREIS thumbnail logo and detailed information about them includes the name of the listing broker(s).
Privacy Policy / DMCA Notice / ADA Accessibility


This site is hosted, designed and copyright
© 1994 - 2026 by
Delta Media Group, Inc. -- Patent Pending --
Agent License Information: 259487
527 Matthew Place | MLS# 21319363
This townhouse located at 527 Matthew Place, Richardson, TX 75081 is currently listed for sale with an asking price of $327,000. This property was built in 2012 and has 2 bedrooms and 2 full and 1 partial baths with 1522 sq. ft. Matthew Place is located in the Mckamy Park Add subdivision within the Richardson ISD school district. Search Mckamy Park Add real estate on jennyarnold.kellyrealtors.com today.