
BEDS4
BATHS2 full
SQUARE FEET2,268
MLS#21344677
STATUSActive
PROPERTY TYPEResidential - Single Family
SUBDIVISIONParkview
SCHOOLMesquite ISD
Property Description
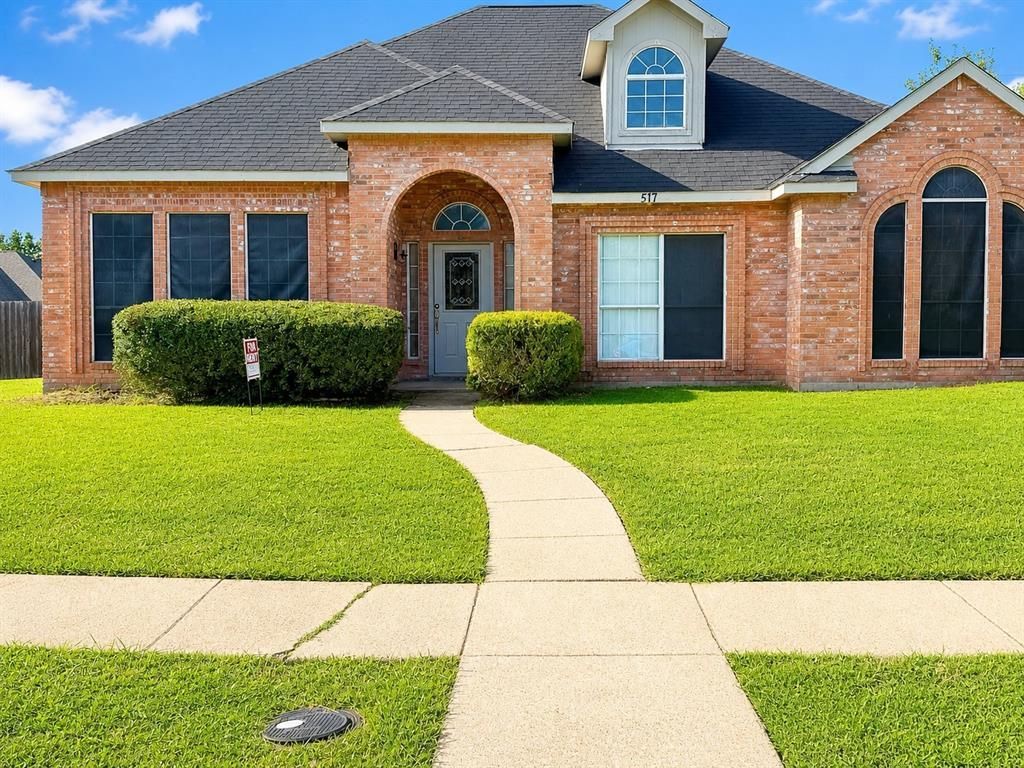
Spacious single family home with 4 bedrooms and 2 full bath rooms, and attached car garage for two cars, and a nice sized drive way at the alley side. Big backyard with wood fence. Master bedroom has attached bath room with a walking closet and dual sinks. Two living areas, break-fast area and formal dining. One of the Living areas has fire-place. Other bedrooms are spacious with closets. The ceiling heights are pretty interesting and one will surely get attracted. Laundry room with washer and dryer, and a fridge in the kitchen included for qualified and approved tenant to use. Nice neighborhood and close to Broadway Blvd, and high way US-80, and 635, I 30 are not that far. Convenient to travel to shopping malls and approximately 15 miles to downtown Dallas. Minimum 12 month lease and prefer those who would like to stay more time frame. Income proof is required and good reference will be appreciated. Please come with your realtor, or please call or text the listing agent for showing.
Property Features
Property Type: Residential - Single Family
Fireplaces: 1
Garage: 2 car attached
Home Style: Traditional
Lot Size: 0.23 Acres
Year Built: 1990
Amenities
Kitchen Island
Feature Descriptions
Appliances: Dishwasher, Disposal, Dryer, Gas Cooktop, Gas Oven, Gas Range, Refrigerator, Washer
Exterior: Brick, Frame
Fencing: Wood
Fireplace: Wood Burning
Lot: Acreage
Parcel#: 381574000F0380000
Parking: Garage
Parking Notes: Garage
Utilities: Alley, Asphalt, City Sewer, City Water, Curbs, Electricity Available, Natural Gas Available
Local Schools
Elementary School: Shaw
School District: Mesquite ISD
Listed By / Shown By
Listed By
Agency Name: Stride Real Estate, LLC
Agency Contact: 469-329-0962
Agent Name: Puthenpurack Mathew

Shown By
Agent Name: Jenny Arnold, Broker Associate
Agent Phone: (254) 722-3523
Agency Title: Kelly, Realtors

Estimate Your Payment
Estimated Payment
$ 6.80 per month $6.01 Principal & Interest $0.00 Property Tax (data not provided by mls) $0.79 Homeowner's InsuranceChange Payment Information
The data relating to real estate for sale on this web site comes in part from the IDX of the Multiple Listing Service of NTREIS. The data on this site may not be reproduced or redistributed and is only for those individuals viewing this web site. Real estate listings held by brokerage firms other than the brokers/agents with their own information using this site are marked with the NTREIS thumbnail logo and detailed information about them includes the name of the listing broker(s).
Privacy Policy / DMCA Notice / ADA Accessibility


This site is hosted, designed and copyright
© 1994 - 2026 by
Delta Media Group, Inc. -- Patent Pending --
Agent License Information: 259487
517 E Grubb Drive | MLS# 21344677
This single family home located at 517 E Grubb Drive, Mesquite, TX 75149 is currently listed for sale with an asking price of $2,700. This property was built in 1990 and has 4 bedrooms and 2 full baths with 2268 sq. ft. E Grubb Drive is located in the Parkview subdivision within the Mesquite ISD school district. Search Parkview real estate on jennyarnold.kellyrealtors.com today.