
BEDS4
BATHS2 full
SQUARE FEET2,105
MLS#21258253
STATUSActive
PROPERTY TYPERental - Single Family
SUBDIVISIONMarine Creek Estates Add
SCHOOLLake Worth ISD
Property Description
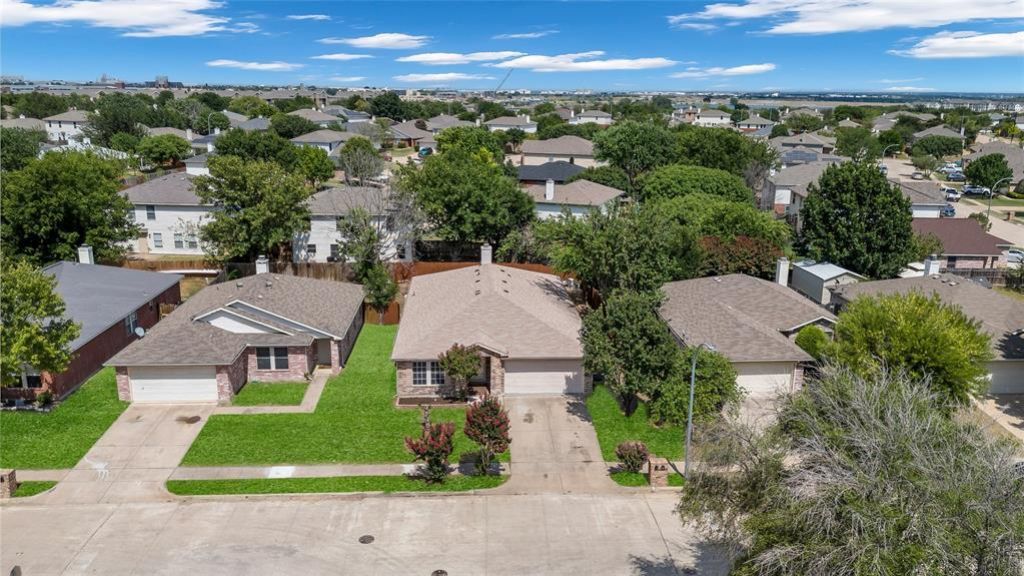
Discover the epitome of modern living in this meticulously cared-for residence, boasting a seamless open floor plan that effortlessly connects each inviting common area. this home offers a split Master layout for enhanced privacy and comfort. Recently updated kitchen featuring brand new appliances and ample cabinet space. Freshly painted throughout, complemented by new wood-look flooring and stylish light fixtures. The garage meticulously finished, ensuring both functionality and aesthetics. Indoor laundry facilities are conveniently located, enhancing everyday convenience. Both bathrooms have dual sinks, granite countertops, and a luxurious separate shower-tub in the Master suite. Elegant living and dining areas, complete with a charming fireplace in the primary living space. Community Amenities: Enjoy the proximity to Marine Creek Lake Park, offering scenic views and recreational opportunities, along with access to the community pool for relaxation and leisure.
Property Features
Property Type: Rental - Single Family
Cooling: Central Air, Electric
Fireplaces: 1
Garage: 2 car attached
Heating: Central, Electric
Home Style: Traditional
Lot Size: 0.15 Acres
Roof Type: Composition
Year Built: 2001
Amenities
Cable TV Available
Chandelier
Walk-In Closet(s)
Feature Descriptions
Appliances: Dishwasher, Disposal, Electric Range, Microwave
Days on Site: 73
Exterior: Frame
Fencing: Wood
Fireplace: Brick, Wood Burning
Flooring: Carpet, Vinyl
HOA Fee: 420/ Annually
Lot: Few Trees
Parcel#: 07646224
Parking: Covered
Parking Notes: Covered
Pets Allowed: No Pets Allowed
Security: Burglar
Utilities: City Sewer, City Water
Room Sizes
Bedroom-Primary: 17.00 x 13.00 Level - 1
Bedroom: 11.00 x 11.00 Level - 1
Bedroom: 12.00 x 13.00 Level - 1
Bedroom: 12.00 x 11.00 Level - 1
Living Room: 12.00 x 17.00 Level - 1
Bath-Full: 7.00 x 11.00 Level - 1
Bath-Full: 7.00 x 8.00 Level - 1
Kitchen: 13.00 x 14.00 Level - 1
Utility Room: 5.00 x 6.00 Level - 1
Local Schools
Elementary School: Marinecree
School District: Lake Worth ISD
Listed By / Shown By
Listed By
Agency Name: RE/MAX DFW Associates
Agency Contact: 817-412-8545
Agent Name: Namrata Bhatt

Shown By
Agent Name: Jenny Arnold, Broker Associate
Agent Phone: (254) 722-3523
Agency Title: Kelly, Realtors
 The data relating to real estate for sale on this web site comes in part from the IDX of the Multiple Listing Service of NTREIS. The data on this site may not be reproduced or redistributed and is only for those individuals viewing this web site. Real estate listings held by brokerage firms other than the brokers/agents with their own information using this site are marked with the NTREIS thumbnail logo and detailed information about them includes the name of the listing broker(s).
Privacy Policy / DMCA Notice / ADA Accessibility


This site is hosted, designed and copyright
© 1994 - 2026 by
Delta Media Group, Inc. -- Patent Pending --
Agent License Information: 259487
5132 Bedfordshire Drive | MLS# 21258253
This property located at 5132 Bedfordshire Drive, Fort Worth, TX 76135 is currently listed for rent with an asking price of $2,250 / Monthly. Bedfordshire Drive is located within the Lake Worth ISD school district. Search Fort Worth real estate on jennyarnold.kellyrealtors.com today.