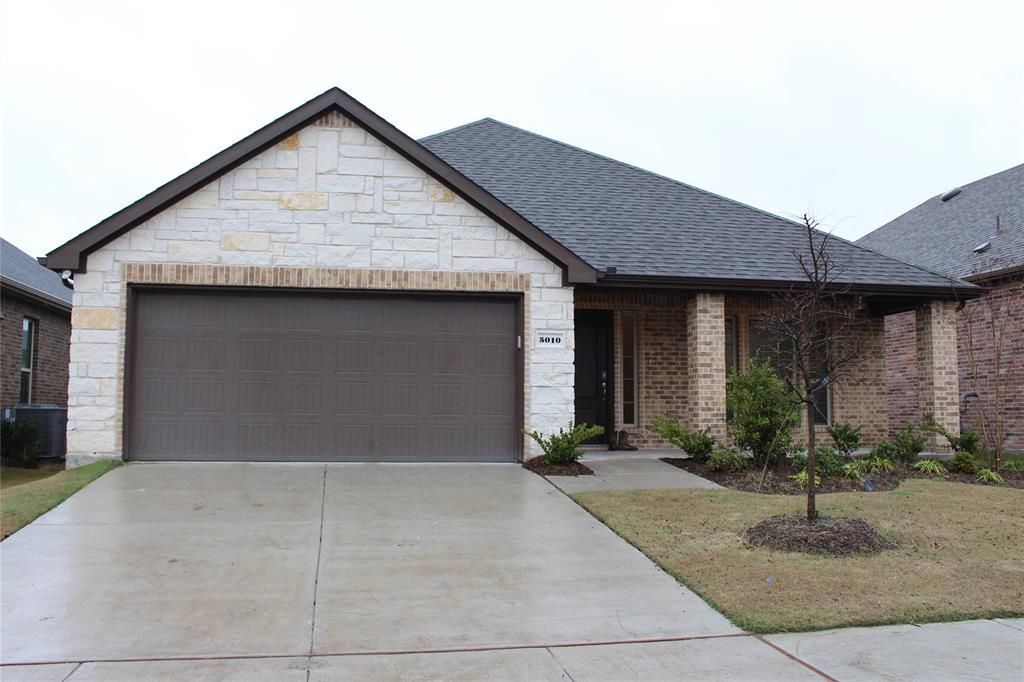

BEDS4
BATHS2 full
SQUARE FEET2,047
MLS#21345252
STATUSActive
PROPERTY TYPERental - Single Family
SUBDIVISIONClements Ranch
SCHOOLForney ISD
Property Description
Welcome home to this beautifully maintained 4-bedroom, 2-bathroom gem in the highly sought-after Clements Ranch community in Forney! This spacious, well-laid-out floor plan offers comfort and functionality at every turn, featuring a stylish kitchen with granite countertops, stainless steel appliances, and plenty of room to gather. Newly installed LVT flooring adds a fresh, modern touch throughout, while the oversized laundry room offers convenient extra storage. Refrigerator, washer, and dryer all convey — move right in!Enjoy resort-style living in this master-planned community, complete with parks, playgrounds, sparkling ponds, a clubhouse, and scenic walking trails. With easy access to Hwy 80, shopping, dining, and top-rated schools, this home offers the perfect blend of small-town charm and everyday convenience.Don’t miss your chance to make this Clements Ranch beauty your own — schedule your showing today!
Property Features
Property Type: Rental - Single Family
Cooling: Ceiling Fan(s), Central Air, Electric
Fireplaces: 1
Garage: 2 car attached
Heating: Central, Natural Gas
Home Style: Traditional
Lot Size: 0.50 Acres
Year Built: 2020
Amenities
High Speed Internet Available
Smart Home System
Feature Descriptions
Appliances: Dishwasher, Disposal, Electric Oven, Gas Cooktop, Gas Water Heater, Refrigerator, Vented Exhaust Fan
Exclusions: Buyer and buyer agent to verify school and other pertinent information.
Exterior: Brick
Fencing: Fenced
Fireplace: Heatilator, Other
Flooring: Carpet, Ceramic Tile, Luxury Vinyl Plank
Green Features: Appliances, Insulation, Thermostat, Windows
Parcel#: 200844
Parking: Garage, Garage Door Opener, Garage Faces Front, Garage Single Door
Parking Notes: Garage, Garage Door Opener, Garage Faces Front, Garag
Pets Allowed: Breed Restrictions
Security: Security System, Wireless
Utilities: MUD Sewer, MUD Water
Local Schools
Elementary School: Lewis
School District: Forney ISD
Listed By / Shown By
Listed By
Agency Name: Mayflower Realty
Agency Contact: 972-904-5880
Agent Name: Anu Dhawale

Shown By
Agent Name: Jenny Arnold, Broker Associate
Agent Phone: (254) 722-3523
Agency Title: Kelly, Realtors
 The data relating to real estate for sale on this web site comes in part from the IDX of the Multiple Listing Service of NTREIS. The data on this site may not be reproduced or redistributed and is only for those individuals viewing this web site. Real estate listings held by brokerage firms other than the brokers/agents with their own information using this site are marked with the NTREIS thumbnail logo and detailed information about them includes the name of the listing broker(s).
Privacy Policy / DMCA Notice / ADA Accessibility


This site is hosted, designed and copyright
© 1994 - 2026 by
Delta Media Group, Inc. -- Patent Pending --
Agent License Information: 259487
5010 Flanagan Drive | MLS# 21345252
This property located at 5010 Flanagan Drive, Forney, TX 75126 is currently listed for rent with an asking price of $2,450 / Monthly. Flanagan Drive is located within the Forney ISD school district. Search Forney real estate on jennyarnold.kellyrealtors.com today.