
BEDS3
BATHS2 full
SQUARE FEET1,596
MLS#1964028
STATUSActive
PROPERTY TYPERental - Single Family
SUBDIVISIONEL DORADO
SCHOOLNorth East ISD
Property Description
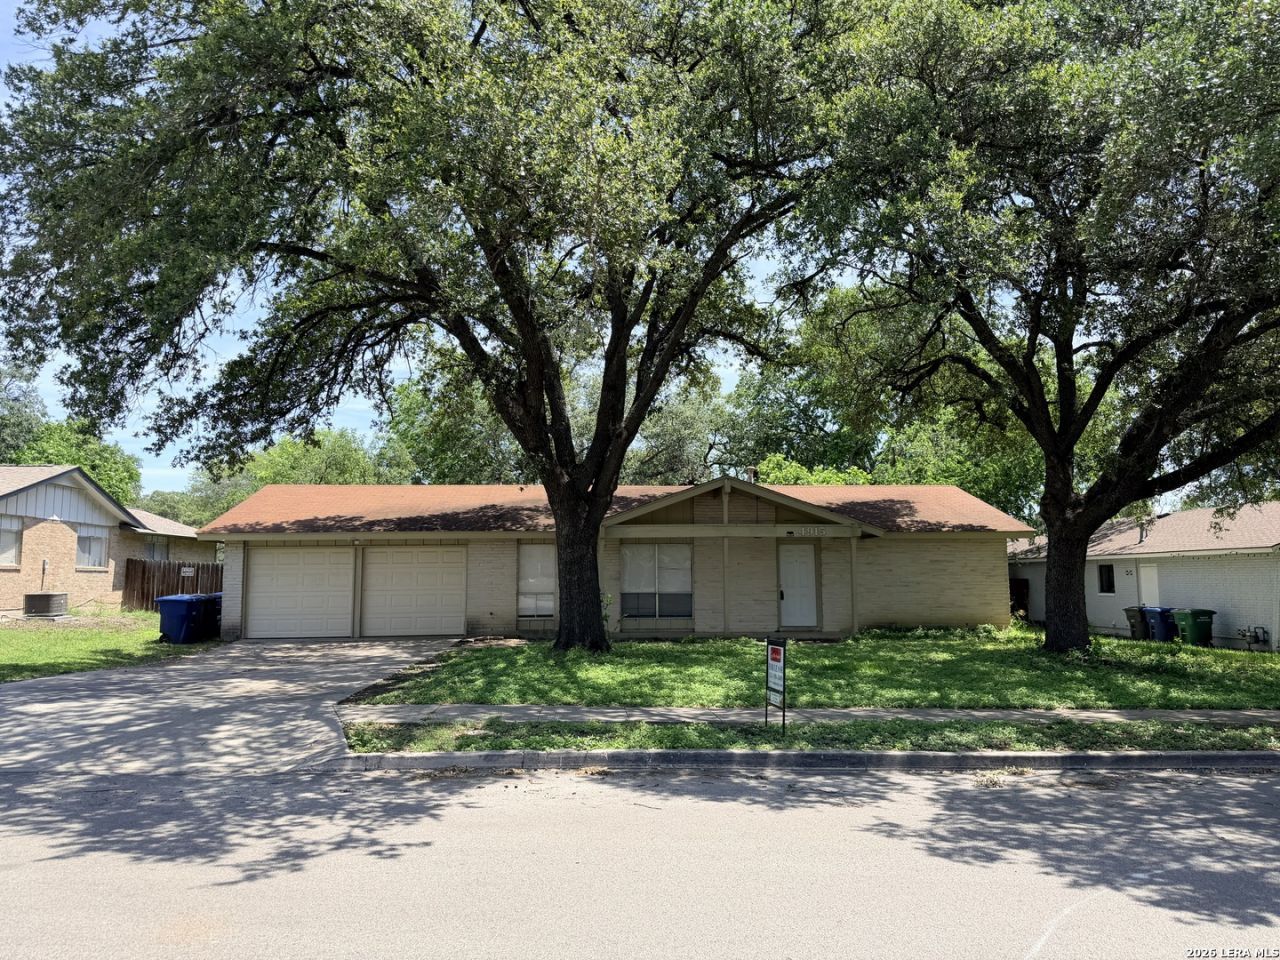
Charming single-story home with an open floor plan in the sought-after El Dorado subdivision. Features include 3 bedrooms, 2 full baths, a 2-car garage, 2 living areas, a formal dining room, and an eat-in kitchen. Spacious and convenient layout with plenty of shade from mature trees. Close to shopping, schools, Randolph AFB, Small dogs under 20 lbs. welcome, no cats.
Property Features
Property Type: Rental - Single Family
Cooling: One Central
Fenced: Yes
Fuel Type: Natural Gas
Heating: Central
Home Style: One Story
Lot Size: 0.23 Acres
Roof Type: Composition
Year Built: 1969
Feature Descriptions
Accessibility: Level Lot
Builder Name: Unk
Days on Site: 85
Exterior: Covered Patio, Privacy Fence, Mature Trees
Exterior: Brick, Wood
Foundation: Slab
Inclusions: Ceiling Fans, Washer Connection, Dryer Connection, Stove/Range, Disposal, Dishwasher, Vent Fan
Interior: Two Living Area, Liv/Din Combo, Two Eating Areas, Utility Area in Garage, High Ceilings, Cable TV Available
Lot: Irregular
Miscellaneous: Broker-Manager
Neighborhood Amenities: Near Shopping
Parking: Two Car Garage, Attached
Pool/Spa: None
Supplier - Electric: City
Supplier - Garbage: City
Supplier - Gas: City
Supplier - Sewer: City
Supplier - Water: City
Type: Single Family Detached
Water/Sewer: Water System, Sewer System
Windows: All Remain
Room Sizes
Bedroom 2: 14 X 10
Bedroom 3: 11 X 10
Kitchen: 10 X 27
Breakfast Room: 10 X 12
Dining Room: 12 X 10
Living Room: 12 X 10
Family Room: 25 X 12
Utility Room: 6 X 8
E X try: 4 X 4
Local Schools
High School: Madison
Middle School: Wood
Elementary School: El Dorado
School District: North East ISD
Listed By / Shown By
Listed By
Agency Name: E M Ellis Realty LLC
Agency Phone: (210) 509-3409
Shown By
Agent Name: Jenny Arnold, Broker Associate
Agent Phone: (254) 722-3523
Agency Title: Kelly, Realtors
Agency Email: info@kellyrealtors.com
Agency Text: (254) 717-6447

Privacy Policy / DMCA Notice / ADA Accessibility


This site is hosted, designed and copyright
© 1994 - 2026 by
Delta Media Group, Inc. -- Patent Pending --
Agent License Information: 259487
4915 Sierra Madre Dr | MLS# 1964028
This property located at 4915 Sierra Madre Dr, San Antonio, TX 78233 is currently listed for rent with an asking price of $1,495 / Monthly. Sierra Madre Dr is located within the North East ISD school district. Search San Antonio real estate on jennyarnold.kellyrealtors.com today.