
BEDS3
BATHS2 full
SQUARE FEET2,250
MLS#21344411
STATUSActive
PROPERTY TYPEResidential - Single Family
SUBDIVISIONPreston Green
SCHOOLPlano ISD
Property Description
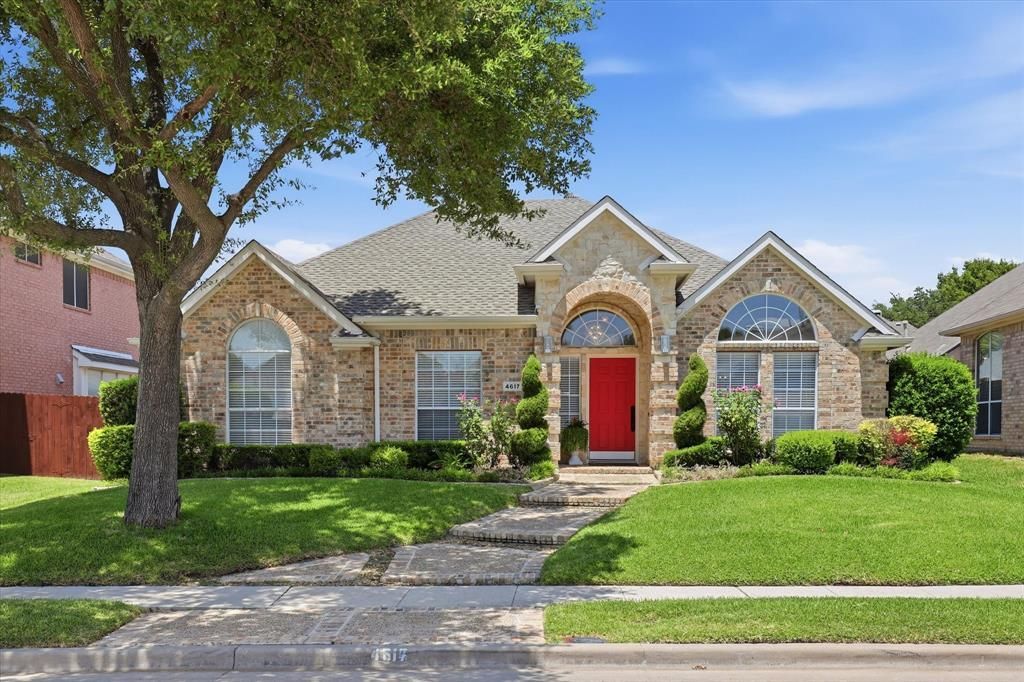
This exceptional single-story former model home in Preston Green neighborhood, where timeless design, flexible living spaces, and an unbeatable location come together. Beautiful curb appeal is enhanced by mature trees and professionally landscaped grounds. Inside, the formal living and dining rooms are positioned just off the entry and feature nail-down hardwood floors, expansive windows, and abundant natural light. At the heart of the home is the spacious great room, designed for both everyday living and entertaining. The oversized kitchen offers an abundance of Corian countertop space, extensive cabinetry, a center island, bar seating, stainless steel appliances, and a sunny breakfast nook with direct access to the backyard. The adjoining family room showcases rich hardwood floors, a striking stacked-stone fireplace, and walls of windows overlooking the private backyard. The versatile floorplan easily adapts to your lifestyle. The spacious primary suite includes an adjoining flex room perfect for a home office, reading retreat, exercise room, or easily converted into a fourth bedroom with its own closet and access to a full bath. The primary bath features separate vanities, a jetted tub, walk-in shower, skylight, and a generous walk-in closet. A secondary bedroom overlooks the front lawn, while another bedroom with glass French doors makes an ideal study or guest room. As the original model home and sales showroom, the oversized garage is truly one of a kind, offering space for oversized vehicles & storage plus a skylight and window that provide rare natural light. Step outside to enjoy a private backyard complete with an open patio and an 8-foot privacy fence. Recent updates include a 2019 AC, 2022 furnace, and 2023 water heater. Ideally located within walking distance to parks, walking and biking trails, with quick access to Preston Road, SH 121, and the DNT, this home is also just minutes from outstanding shopping, dining, and everyday conveniences.
Property Features
Property Type: Residential - Single Family
Cooling: Ceiling Fan(s), Central Air
Fireplaces: 1
Garage: 2 car attached
Heating: Central
Home Style: Traditional
Lot Size: 0.14 Acres
Roof Type: Composition
Year Built: 1996
Amenities
Cable TV Available
Chandelier
Eat-in Kitchen
High Speed Internet Available
Kitchen Island
Open Floorplan
Walk-In Closet(s)
Rain Gutters
Feature Descriptions
Accessibility: Accessible Grip
Appliances: Dishwasher, Disposal, Electric Cooktop, Electric Oven, Gas Water Heater, Microwave
Exterior: Brick
Fencing: Wood
Fireplace: Family Room, Gas, Gas Logs, Gas Starter
Flooring: Carpet, Tile, Wood
HOA Fee: 300/ Annually
Lot: Few Trees, Interior Lot, Subdivision
Parcel#: R335700C01101
Parking: Alley Access, Garage, Garage Door Opener, Garage Faces Rear, Kitchen Level, Oversized
Parking Notes: Alley Access, Garage, Garage Door Opener, Garage Face
Utilities: City Sewer, City Water, Individual Gas Meter, Individual Water Meter, Sidewalk
Window: Window Coverings
Room Sizes
Living Room: 12.00 x 12.00 Level - 1
Dining Room: 11.00 x 10.00 Level - 1
Kitchen: 14.00 x 20.00 Level - 1
Living Room: 23.00 x 17.00 Level - 1
Bedroom: 11.00 x 12.00 Level - 1
Bedroom: 10.00 x 11.00 Level - 1
Office: 10.00 x 9.00 Level - 1
Bath-Full: 5.00 x 9.00 Level - 1
Bedroom-Primary: 18.00 x 12.00 Level - 1
Bath-Primary: 8.00 x 13.00 Level - 1
Laundry: 5.00 x 6.00 Level - 1
Local Schools
Elementary School: Daffron
School District: Plano ISD
Listed By / Shown By
Listed By
Agency Name: Ebby Halliday, REALTORS
Agency Contact: 972-783-0000
Agent Name: Shelly Seltzer

Shown By
Agent Name: Jenny Arnold, Broker Associate
Agent Phone: (254) 722-3523
Agency Title: Kelly, Realtors

Estimate Your Payment
Estimated Payment
$ 1,381.96 per month $1,221.84 Principal & Interest $0.00 Property Tax (data not provided by mls) $160.13 Homeowner's InsuranceChange Payment Information
The data relating to real estate for sale on this web site comes in part from the IDX of the Multiple Listing Service of NTREIS. The data on this site may not be reproduced or redistributed and is only for those individuals viewing this web site. Real estate listings held by brokerage firms other than the brokers/agents with their own information using this site are marked with the NTREIS thumbnail logo and detailed information about them includes the name of the listing broker(s).
Privacy Policy / DMCA Notice / ADA Accessibility


This site is hosted, designed and copyright
© 1994 - 2026 by
Delta Media Group, Inc. -- Patent Pending --
Agent License Information: 259487
4617 Gardenia Way | MLS# 21344411
This single family home located at 4617 Gardenia Way, Plano, TX 75093 is currently listed for sale with an asking price of $549,000. This property was built in 1996 and has 3 bedrooms and 2 full baths with 2250 sq. ft. Gardenia Way is located in the Preston Green subdivision within the Plano ISD school district. Search Preston Green real estate on jennyarnold.kellyrealtors.com today.