
BEDS4
BATHS2 full
SQUARE FEET2,171
MLS#21344461
STATUSActive
PROPERTY TYPEResidential - Single Family
SUBDIVISIONLakeview Village Rep
SCHOOLGarland ISD
Property Description
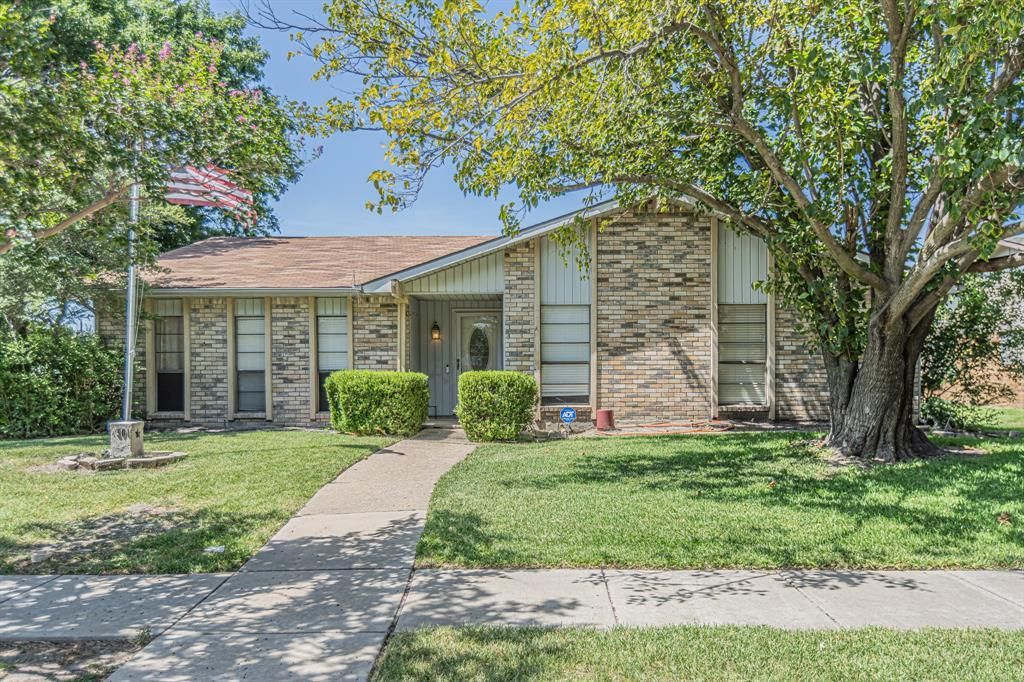
Wonderfully priced 4 bed, 2 bath, over 2,100 sq ft home in Garland available under $300k! This home features 2 sets of living rooms, 2 sets of dining rooms, a spacious and open floorplan, and a sizable corner lot sitting on a THIRD of an ACRE! No HOA either, so no one will be barking at you if your trim colors don't align with the HOA Boards standards. You have a sizable master bedroom with 2 sets of walk-in closets, and plenty of space in each additional bedroom as well. Not only that, but the house has a built in wet bar, so for your hosting occasions you can be the expert mixologist for every gathering. Out in the backyard you have a covered patio & a dog kennel, that could be retrofitted to a small chicken coup if you wanted. Loads of space, good pricing, and a home you can yours NEXT! Come see it while it's available and make this one yours today!
Property Features
Property Type: Residential - Single Family
Cooling: Central Air, Electric
Fireplaces: 1
Garage: 1 car attached
Heating: Central, Electric
Home Style: Traditional
Lot Size: 0.34 Acres
Roof Type: Composition
Year Built: 1979
Amenities
Cable TV Available
High Speed Internet Available
Open Floorplan
Paneling
Pantry
Walk-In Closet(s)
Covered Patio/Porch
Feature Descriptions
Appliances: Dishwasher, Disposal, Electric Cooktop, Electric Oven, Electric Water Heater, Microwave, Refrigerator
Exterior: Brick
Fireplace: Wood Burning
Flooring: Carpet, Engineered Wood, Luxury Vinyl Plank
Laundry: Utility Room
Lot: Corner Lot, Few Trees
Parcel#: 26306600030010000
Parking: Garage Faces Rear
Parking Notes: Garage Faces Rear
Patio/Porch: Covered
Utilities: Cable Available, City Sewer, City Water
Room Sizes
Bedroom-Primary: 15.00 x 14.00 Level - 1
Bedroom: 11.00 x 13.00 Level - 1
Bedroom: 11.00 x 11.00 Level - 1
Bedroom: 11.00 x 10.00 Level - 1
Family Room: 18.00 x 15.00 Level - 1
Living Room: 18.00 x 15.00 Level - 1
Breakfast Room: 9.00 x 12.00 Level - 1
Dining Room: 14.00 x 8.00 Level - 1
Local Schools
Elementary School: Choice Of School
School District: Garland ISD
Listed By / Shown By
Listed By
Agency Name: Compass RE Texas, LLC
Agency Contact: 972-369-2178
Agent Name: Preston Carter

Shown By
Agent Name: Jenny Arnold, Broker Associate
Agent Phone: (254) 722-3523
Agency Title: Kelly, Realtors

Estimate Your Payment
Estimated Payment
$ 752.65 per month $665.44 Principal & Interest $0.00 Property Tax (data not provided by mls) $87.21 Homeowner's InsuranceChange Payment Information
The data relating to real estate for sale on this web site comes in part from the IDX of the Multiple Listing Service of NTREIS. The data on this site may not be reproduced or redistributed and is only for those individuals viewing this web site. Real estate listings held by brokerage firms other than the brokers/agents with their own information using this site are marked with the NTREIS thumbnail logo and detailed information about them includes the name of the listing broker(s).
Privacy Policy / DMCA Notice / ADA Accessibility


This site is hosted, designed and copyright
© 1994 - 2026 by
Delta Media Group, Inc. -- Patent Pending --
Agent License Information: 259487
4501 Freeport Drive | MLS# 21344461
This single family home located at 4501 Freeport Drive, Garland, TX 75043 is currently listed for sale with an asking price of $299,000. This property was built in 1979 and has 4 bedrooms and 2 full baths with 2171 sq. ft. Freeport Drive is located in the Lakeview Village Rep subdivision within the Garland ISD school district. Search Lakeview Village Rep real estate on jennyarnold.kellyrealtors.com today.