
BEDS6
BATHS6 full
SQUARE FEET4,157
MLS#21345211
STATUSActive
PROPERTY TYPEResidential - Single Family
SUBDIVISIONCreeks Of Legacy Ph 2c
SCHOOLProsper ISD
Property Description
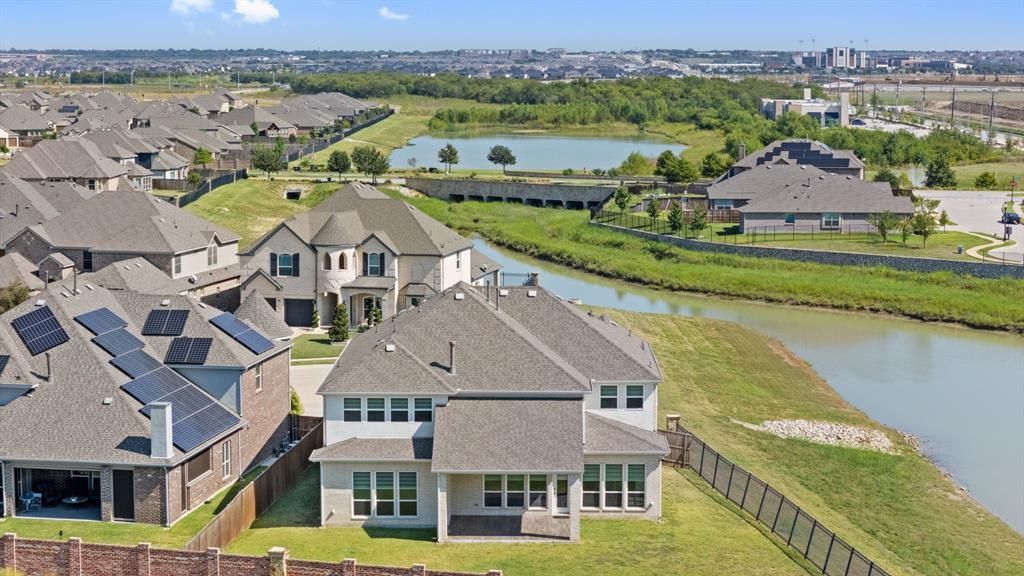
Wake up to peaceful water views and end each day surrounded by space, light, and thoughtful design in this exceptional 6-bedroom, 6-bath home located in highly sought-after Prosper ISD. Perfectly positioned on a premium corner cul-de-sac lot with direct waterfront views, this home was built for the way families live today—together, yet independently.A rare layout offers three private primary suites, including two on the main level and a third upstairs, making this an ideal home for multi-generational living, long-term guests, or families who value privacy. One main-level suite features a private exterior entrance and is pre-plumbed for a kitchenette, creating true flexibility for independent living.The heart of the home is a light-filled living space with soaring 18-foot ceilings, expansive windows, and water views that bring the outdoors in. The open kitchen is designed for gathering, featuring an oversized island, double ovens, a five-burner gas cooktop, walk-in and butler’s pantries, and premium finishes throughout.Upstairs, enjoy dedicated spaces for entertainment and relaxation with a game room. Step outside to a covered patio, an ideal setting for morning coffee, evening conversations, or future backyard customization.Located just minutes from the Dallas North Tollway, award-winning Prosper ISD schools, and the amenities of the Creeks of Legacy community, this home offers a rare blend of location, flexibility, and lifestyle—designed to grow and adapt with you for years to come.
Property Features
Property Type: Residential - Single Family
Cooling: Central Air
Fireplaces: 1
Garage: 2 car attached
Heating: Central
Home Style: Contemporary/Modern
Lot Size: 0.24 Acres
Roof Type: Composition
Year Built: 2018
Amenities
Decorative Lighting
Dumbwaiter
Eat-in Kitchen
Flat Screen Wiring
High Speed Internet Available
In-Law Suite Floorplan
Kitchen Island
Open Floorplan
Pantry
Smart Home System
Vaulted Ceiling(s)
Walk-In Closet(s)
Second Primary Bedroom
Covered Patio/Porch
Rain Gutters
Lighting
Private Entrance
Feature Descriptions
Appliances: Dishwasher, Disposal, Gas Cooktop, Gas Oven, Gas Water Heater, Microwave, Double Oven, Tankless Water Heater, Water Purifier
Exterior: Brick, Stone Veneer
Fencing: Back Yard, Brick, Fenced, Wrought Iron
Fireplace: Gas, Great Room, Stone
Flooring: Carpet, Ceramic Tile, Marble
HOA Fee: 650/ Semi-Annual
Lot: Cul-De-Sac, Landscaped, Sprinkler System, Water/Lake View, Waterfront
Other Equipment: Irrigation Equipment
Parcel#: R1139800V04201
Parking: Electric Vehicle Charging Station(s)
Parking Notes: Electric Vehicle Charging Station(s)
Utilities: City Sewer, City Water, Curbs, Sidewalk, Underground Utilities
Room Sizes
Bedroom-Primary: 17.00 x 16.00 Level - 1
Living Room: 22.00 x 18.00 Level - 1
Bedroom-2nd Primary: 18.00 x 12.00 Level - 2
Guest Suite: 15.00 x 11.00 Level - 1
Local Schools
Elementary School: Windsong Ranch
School District: Prosper ISD
Listed By / Shown By
Listed By
Agency Name: Better Homes & Gardens, Winans
Agency Contact: 903-357-1777
Agent Name: Monica Bronson

Shown By
Agent Name: Jenny Arnold, Broker Associate
Agent Phone: (254) 722-3523
Agency Title: Kelly, Realtors

Estimate Your Payment
Estimated Payment
$ 2,338.51 per month $2,067.55 Principal & Interest $0.00 Property Tax (data not provided by mls) $270.96 Homeowner's InsuranceChange Payment Information
The data relating to real estate for sale on this web site comes in part from the IDX of the Multiple Listing Service of NTREIS. The data on this site may not be reproduced or redistributed and is only for those individuals viewing this web site. Real estate listings held by brokerage firms other than the brokers/agents with their own information using this site are marked with the NTREIS thumbnail logo and detailed information about them includes the name of the listing broker(s).
Privacy Policy / DMCA Notice / ADA Accessibility


This site is hosted, designed and copyright
© 1994 - 2026 by
Delta Media Group, Inc. -- Patent Pending --
Agent License Information: 259487
4437 Canadian River Drive | MLS# 21345211
This single family home located at 4437 Canadian River Drive, Celina, TX 75078 is currently listed for sale with an asking price of $929,000. This property was built in 2018 and has 6 bedrooms and 6 full baths with 4157 sq. ft. Canadian River Drive is located in the Creeks Of Legacy Ph 2c subdivision within the Prosper ISD school district. Search Creeks Of Legacy Ph 2c real estate on jennyarnold.kellyrealtors.com today.