
BEDS4
BATHS4 full
SQUARE FEET2,883
MLS#21316335
STATUSActive
PROPERTY TYPERental - Single Family
SUBDIVISIONWellspring Estates Ph I
SCHOOLProsper ISD
Property Description
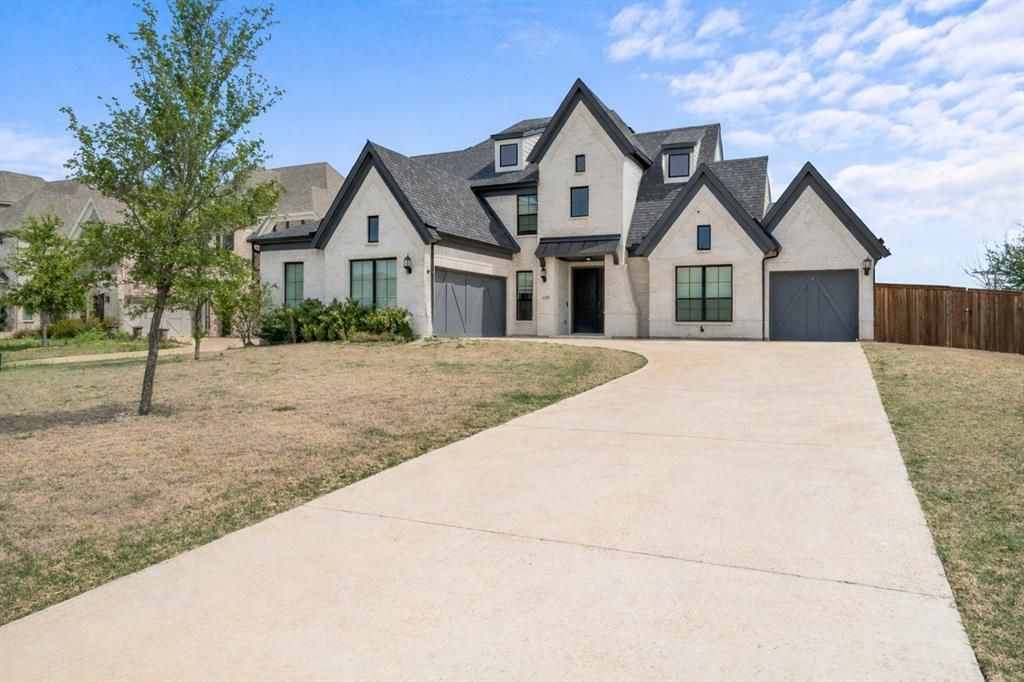
Step into this magnificent French Provincial style home, where timeless elegance meets modern luxury. This executive-quality residence boasts extensive upgrades throughout, offering a sophisticated and welcoming ambiance from the moment you enter. The main level features stunning light wood flooring, creating a bright and airy feel that flows seamlessly through the open floor plan. The living room is the heart of the home, anchored by a breathtaking floor-to-ceiling fireplace that exudes style. Designed for the culinary enthusiast, the gourmet kitchen features a very large island perfect for gathering, prep work, and casual dining. High-end, gourmet-level appliances include a gas cooktop, wall oven, built-in microwave, and a gourmet vent hood. The kitchen also features a pot filler, adding both convenience and a touch of luxury. Ample storage is available in the walk-in corner pantry, making this kitchen as functional as it is beautiful. This home offers a versatile flex room on the main level, ideal as a formal dining room, home office, or cozy reading nook—tailored to fit your lifestyle needs. Three bedrooms and three full baths are conveniently located downstairs, with the master suite and an additional bedroom offering en-suite baths for maximum privacy and comfort. The primary suite is a luxurious retreat with spa-like finishes, while the other main-level bedrooms are spacious and well-appointed. Upstairs, you’ll find a large game room that overlooks the beautiful main floor. The fourth bedroom and an additional full bath complete the upper level, making it ideal for guests or a private retreat. Step outside to discover a generous backyard and patio, an entertainer’s dream with an additional outdoor fireplace, perfect for cool evenings and al fresco dining. A two-car and one-car garage offer plenty of room for vehicles and extra storage. This Grand home embodies sophistication, quality, and comfort. Blinds have been added throughout.
Property Features
Property Type: Rental - Single Family
Fireplaces: 2
Garage: 3 car attached
Home Style: French, Modern Farmhouse, Traditional, Other
Lot Size: 0.34 Acres
Stories: 2.0
Year Built: 2023
Amenities
Built-in Features
Cable TV Available
Cathedral Ceiling(s)
Chandelier
Decorative Lighting
Double Vanity
Eat-in Kitchen
Flat Screen Wiring
Granite Counters
High Speed Internet Available
In-Law Suite Floorplan
Kitchen Island
Loft
Open Floorplan
Other
Pantry
Vaulted Ceiling(s)
Walk-In Closet(s)
Covered Patio/Porch
Garden(s)
Rain Gutters
Lighting
Outdoor Living Center
Private Yard
Feature Descriptions
Appliances: Commercial Grade Range, Commercial Grade Vent, Dishwasher, Disposal, Gas Cooktop, Microwave, Double Oven, Plumbed For Gas in Kitchen, Vented Exhaust Fan
Days on Site: 27
Fencing: Back Yard, Brick, Fenced, Wood
Fireplace: Gas, Gas Logs, Gas Starter, Glass Doors, Living Room, Outside
Flooring: Carpet, Ceramic Tile, Hardwood, Softwood, Wood
Lot: Corner Lot, Irregular Lot, Landscaped, Level, Lrg. Backyard Grass, Sprinkler System, Subdivision
Lot Dimensions: 85x152x96x178
Parcel#: R1192200C00801
Parking: Additional Parking, Direct Access, Driveway, Garage, Garage Door Opener, Garage Double Door, Garage Faces Front, Garage Faces Side, Garage Single Door, Inside Entrance, Kitchen Level, Lighted, Other
Parking Notes: Additional Parking, Direct Access, Driveway, Garage, G
Pets Allowed: Yes Pets Allowed, Breed Restrictions, Cats OK, Dogs OK
Utilities: All Weather Road, Cable Available, City Sewer, City Water, Community Mailbox, Curbs, Electricity Available, Individual Gas Meter, Individual Water Meter, Phone Available, Sidewalk, Underground Utilities
Room Sizes
Bedroom-Primary: 16.00 x 16.00 Level - 1
Bedroom: 13.00 x 11.00 Level - 1
Bedroom: 12.00 x 14.00 Level - 1
Living Room: 16.00 x 23.00 Level - 1
Kitchen: 14.00 x 14.00 Level - 1
Dining Room: 13.00 x 10.00 Level - 1
Breakfast Room: 9.00 x 14.00 Level - 1
Game Room: 16.00 x 14.00 Level - 2
Bedroom: 11.00 x 11.00 Level - 2
Bath-Primary: 11.00 x 11.00 Level - 1
Bath-Full: 10.00 x 5.00 Level - 1
Bath-Full: 8.00 x 5.00 Level - 1
Bath-Full: 9.00 x 5.00 Level - 2
Local Schools
Elementary School: Sam Johnson
School District: Prosper ISD
Listed By / Shown By
Listed By
Agency Name: RE/MAX Four Corners
Agency Contact: 469-371-1028
Agent Name: Joanne Kozlowski

Shown By
Agent Name: Jenny Arnold, Broker Associate
Agent Phone: (254) 722-3523
Agency Title: Kelly, Realtors
 The data relating to real estate for sale on this web site comes in part from the IDX of the Multiple Listing Service of NTREIS. The data on this site may not be reproduced or redistributed and is only for those individuals viewing this web site. Real estate listings held by brokerage firms other than the brokers/agents with their own information using this site are marked with the NTREIS thumbnail logo and detailed information about them includes the name of the listing broker(s).
Privacy Policy / DMCA Notice / ADA Accessibility


This site is hosted, designed and copyright
© 1994 - 2026 by
Delta Media Group, Inc. -- Patent Pending --
Agent License Information: 259487
4428 Mill Pond Drive | MLS# 21316335
This property located at 4428 Mill Pond Drive, Celina, TX 75009 is currently listed for rent with an asking price of $5,000 / Monthly. Mill Pond Drive is located within the Prosper ISD school district. Search Celina real estate on jennyarnold.kellyrealtors.com today.