
BEDS3
BATHS2 full 1 partial
SQUARE FEET2,056
MLS#21307559
STATUSActive
PROPERTY TYPEResidential - Townhouse
SUBDIVISIONHeritage Creekside Homes West
SCHOOLPlano ISD
Property Description
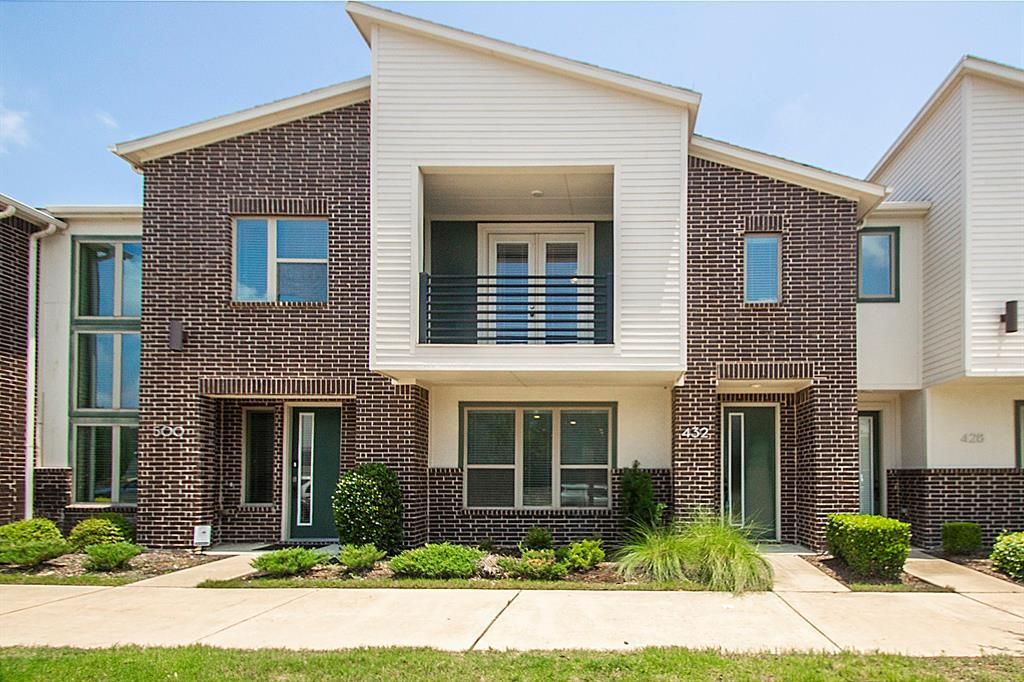
FANTASTIC-Well-maintained home in the heart of Plano. This perfectly designed home has it all! Beautiful, open floor plan perfect for entertaining. Oversized Primary bedroom has a gorgeous en-suite spa-like bath with a large custom walk-in closet. The design of the bedrooms allows for additional privacy and upstairs living is ideal for any family. Open kitchen highlights stainless appliances, gas cooktop, an oversized island with seating area, exquisite stone counters and a pantry. Features include luxury vinyl plant floors, space upstairs for a desk or play area, tall ceilings & tons of light throughout. Relax on the covered patio and experience majestic sunsets, just off the primary suite. Experience the luxuries of family living with beautiful green belts nearby, plus all the amenities that come with townhome living. Located near Texas Instruments, UT Dallas and the Collin Creek mall redevelopment. Ready for you to move-in today! Matterport 360 video tour available upon request. Welcome Home!!!
Property Features
Property Type: Residential - Townhouse
Cooling: Ceiling Fan(s), Central Air, Electric
Garage: 2 car attached
Heating: Central
Home Style: Traditional
Lot Size: 0.03 Acres
Roof Type: Composition
Year Built: 2018
Amenities
Cable TV Available
Decorative Lighting
Eat-in Kitchen
Flat Screen Wiring
Granite Counters
High Speed Internet Available
Kitchen Island
Open Floorplan
Pantry
Walk-In Closet(s)
Balcony
Covered Patio/Porch
Feature Descriptions
Appliances: Dishwasher, Disposal, Electric Oven, Gas Cooktop, Microwave, Plumbed For Gas in Kitchen
Days on Site: 34
Exclusions: All decor items and furniture.
Exterior: Brick, Wood
Fencing: None
Flooring: Carpet, Ceramic Tile, Wood
HOA Fee: 300/ Monthly
Laundry: Utility Room, Full Size W/D Area
Lot: Few Trees, Interior Lot, Landscaped, Subdivision
Parcel#: R1127300O01601
Parking: Driveway, Garage, Garage Door Opener, Garage Double Door, Garage Faces Rear, Lighted
Parking Notes: Driveway, Garage, Garage Door Opener, Garage Double D
Patio/Porch: Covered
Utilities: City Sewer, City Water, Concrete, Curbs, Individual Gas Meter, Individual Water Meter, Sidewalk, Underground Utilities
Window: Window Coverings
Local Schools
Elementary School: Sigler
School District: Plano ISD
Listed By / Shown By
Listed By
Agency Name: Keller Williams Realty Allen
Agency Contact: 972-342-7727
Agent Name: D'dee Fowler

Shown By
Agent Name: Jenny Arnold, Broker Associate
Agent Phone: (254) 722-3523
Agency Title: Kelly, Realtors

Estimate Your Payment
Estimated Payment
$ 1,019.48 per month $901.35 Principal & Interest $0.00 Property Tax (data not provided by mls) $118.13 Homeowner's InsuranceChange Payment Information
The data relating to real estate for sale on this web site comes in part from the IDX of the Multiple Listing Service of NTREIS. The data on this site may not be reproduced or redistributed and is only for those individuals viewing this web site. Real estate listings held by brokerage firms other than the brokers/agents with their own information using this site are marked with the NTREIS thumbnail logo and detailed information about them includes the name of the listing broker(s).
Privacy Policy / DMCA Notice / ADA Accessibility


This site is hosted, designed and copyright
© 1994 - 2026 by
Delta Media Group, Inc. -- Patent Pending --
Agent License Information: 259487
432 Texas Drive | MLS# 21307559
This townhouse located at 432 Texas Drive, Plano, TX 75075 is currently listed for sale with an asking price of $405,000. This property was built in 2018 and has 3 bedrooms and 2 full and 1 partial baths with 2056 sq. ft. Texas Drive is located in the Heritage Creekside Homes West subdivision within the Plano ISD school district. Search Heritage Creekside Homes West real estate on jennyarnold.kellyrealtors.com today.