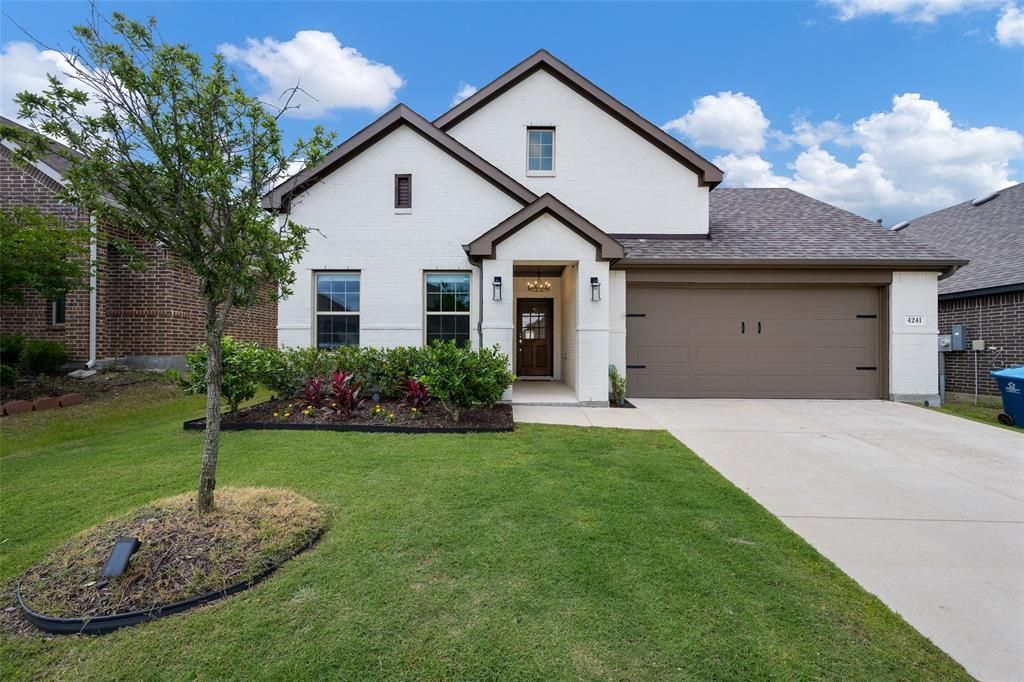

BEDS5
BATHS3 full
SQUARE FEET3,444
MLS#21266068
STATUSActive
PROPERTY TYPEResidential - Single Family
SUBDIVISIONClements Ranch
SCHOOLForney ISD
Property Description
Welcome to 4241 Bullock Ln! This wonderful home is better-than-new! Previous owners took a builder grade home and transformed it into a fantastic custom home. The home features 5 beds, 3 full baths, open concept with main floor kitchen and living room, dedicated office, giant upstairs family room, as well as a huge bonus room (currently used as a home gym). The entire home has been upgraded with dimmable recessed lighting, ceiling fans, a built in 5 stage water filter, separate make-up vanity in the master bathroom, upgraded vanity lights, faucets, light fixtures, custom roller shades, and much more. The bedroom closets have been widened and upgraded with bi-fold doors with custom shelving inside. Master bedroom has a dedicated *Texas Closet* complete with keypad door handle lock. The living room has a custom TV built in with LED lighting, an electric fireplace and plenty of storage. The garage has brand new epoxy flooring with added shelving for storage and just out front there is a 50 amp RV outlet. The backyard has arguably the largest patio in the entire subdivision, complete with an extended patio covering with sectional couch, fire pit, ceiling fans, hanging daybed, market lighting (on switch), misters, and retractable TV. The backyard boasts a full outdoor kitchen with built in BBQ (gas and charcoal), side burner, fridge, and sink (with hot and cold water tap). For the kiddos, a custom playhouse (tile flooring, drywall finish, exterior and interior lighting, and TV) sits in the back of the yard with a balcony, slide, climbing wall and sand box underneath. Finally, the backyard also features a custom stock tank pool with pool filter system on a timer box as well as a sun deck. Come see this dialed in beauty today!
Property Features
Property Type: Residential - Single Family
Cooling: Central Air
Fireplaces: 1
Garage: 2 car attached
Heating: Central, Fireplace(s), Natural Gas
Home Style: Traditional
Lot Size: 0.15 Acres
Roof Type: Asphalt
Year Built: 2021
Amenities
Built-in Features
Cable TV Available
Chandelier
Decorative Lighting
Double Vanity
Eat-in Kitchen
Granite Counters
High Speed Internet Available
Kitchen Island
Loft
Pantry
Wainscoting
Walk-In Closet(s)
Wired for Data
Covered Patio/Porch
Rain Gutters
Lighting
Misting System
Outdoor Grill
Outdoor Kitchen
Outdoor Living Center
RV Hookup
Feature Descriptions
Appliances: Dishwasher, Disposal, Dryer, Gas Oven, Gas Range, Gas Water Heater, Microwave, Refrigerator, Washer, Water Filter
Community Features: Club House, Community Pool, Fishing, Fitness Center, Greenbelt, Jogging Path/Bike Path, Park, Playground, Pool, Sidewalks
Days on Site: 77
Exclusions: Furniture, gym equipment (including tower rack mounted to wall), refrigerator, washer and dryer, TVs (affixed mounts will stay)
Exterior: Brick, Fiber Cement
Fencing: Fenced, Gate, Wood
Fireplace: Electric, Family Room
Flooring: Carpet, Luxury Vinyl Plank, Tile
HOA Fee: 173/ Quarterly
Laundry: Utility Room, Full Size W/D Area, Dryer Hookup, Washer Hookup
Parcel#: 206275
Parking: Driveway, Epoxy Flooring, Garage Double Door, On Street
Parking Notes: Driveway, Epoxy Flooring, Garage Double Door, On Stre
Patio/Porch: Covered
Swimming Pool: Yes
Utilities: All Weather Road, Asphalt, Cable Available, Community Mailbox, Curbs, Electricity Connected, Individual Gas Meter, Individual Water Meter, MUD Sewer, MUD Water, Sidewalk
Window: Window Coverings
Local Schools
Elementary School: Lewis
School District: Forney ISD
Listed By / Shown By
Listed By
Agency Name: Garrett Hilseth
Agent Name: Garrett Hilseth

Shown By
Agent Name: Jenny Arnold, Broker Associate
Agent Phone: (254) 722-3523
Agency Title: Kelly, Realtors

Estimate Your Payment
Estimated Payment
$ 1,004.38 per month $888.00 Principal & Interest $0.00 Property Tax (data not provided by mls) $116.38 Homeowner's InsuranceChange Payment Information
The data relating to real estate for sale on this web site comes in part from the IDX of the Multiple Listing Service of NTREIS. The data on this site may not be reproduced or redistributed and is only for those individuals viewing this web site. Real estate listings held by brokerage firms other than the brokers/agents with their own information using this site are marked with the NTREIS thumbnail logo and detailed information about them includes the name of the listing broker(s).
Privacy Policy / DMCA Notice / ADA Accessibility


This site is hosted, designed and copyright
© 1994 - 2026 by
Delta Media Group, Inc. -- Patent Pending --
Agent License Information: 259487
4241 Bullock Lane | MLS# 21266068
This single family home located at 4241 Bullock Lane, Forney, TX 75126 is currently listed for sale with an asking price of $399,000. This property was built in 2021 and has 5 bedrooms and 3 full baths with 3444 sq. ft. Bullock Lane is located in the Clements Ranch subdivision within the Forney ISD school district. Search Clements Ranch real estate on jennyarnold.kellyrealtors.com today.