
BEDS3
BATHS2 full
SQUARE FEET1,632
MLS#1949222
STATUSPending
PROPERTY TYPEResidential - Single Family
SUBDIVISIONHEATHER GLEN PHASE 1
SCHOOLComal
Property Description
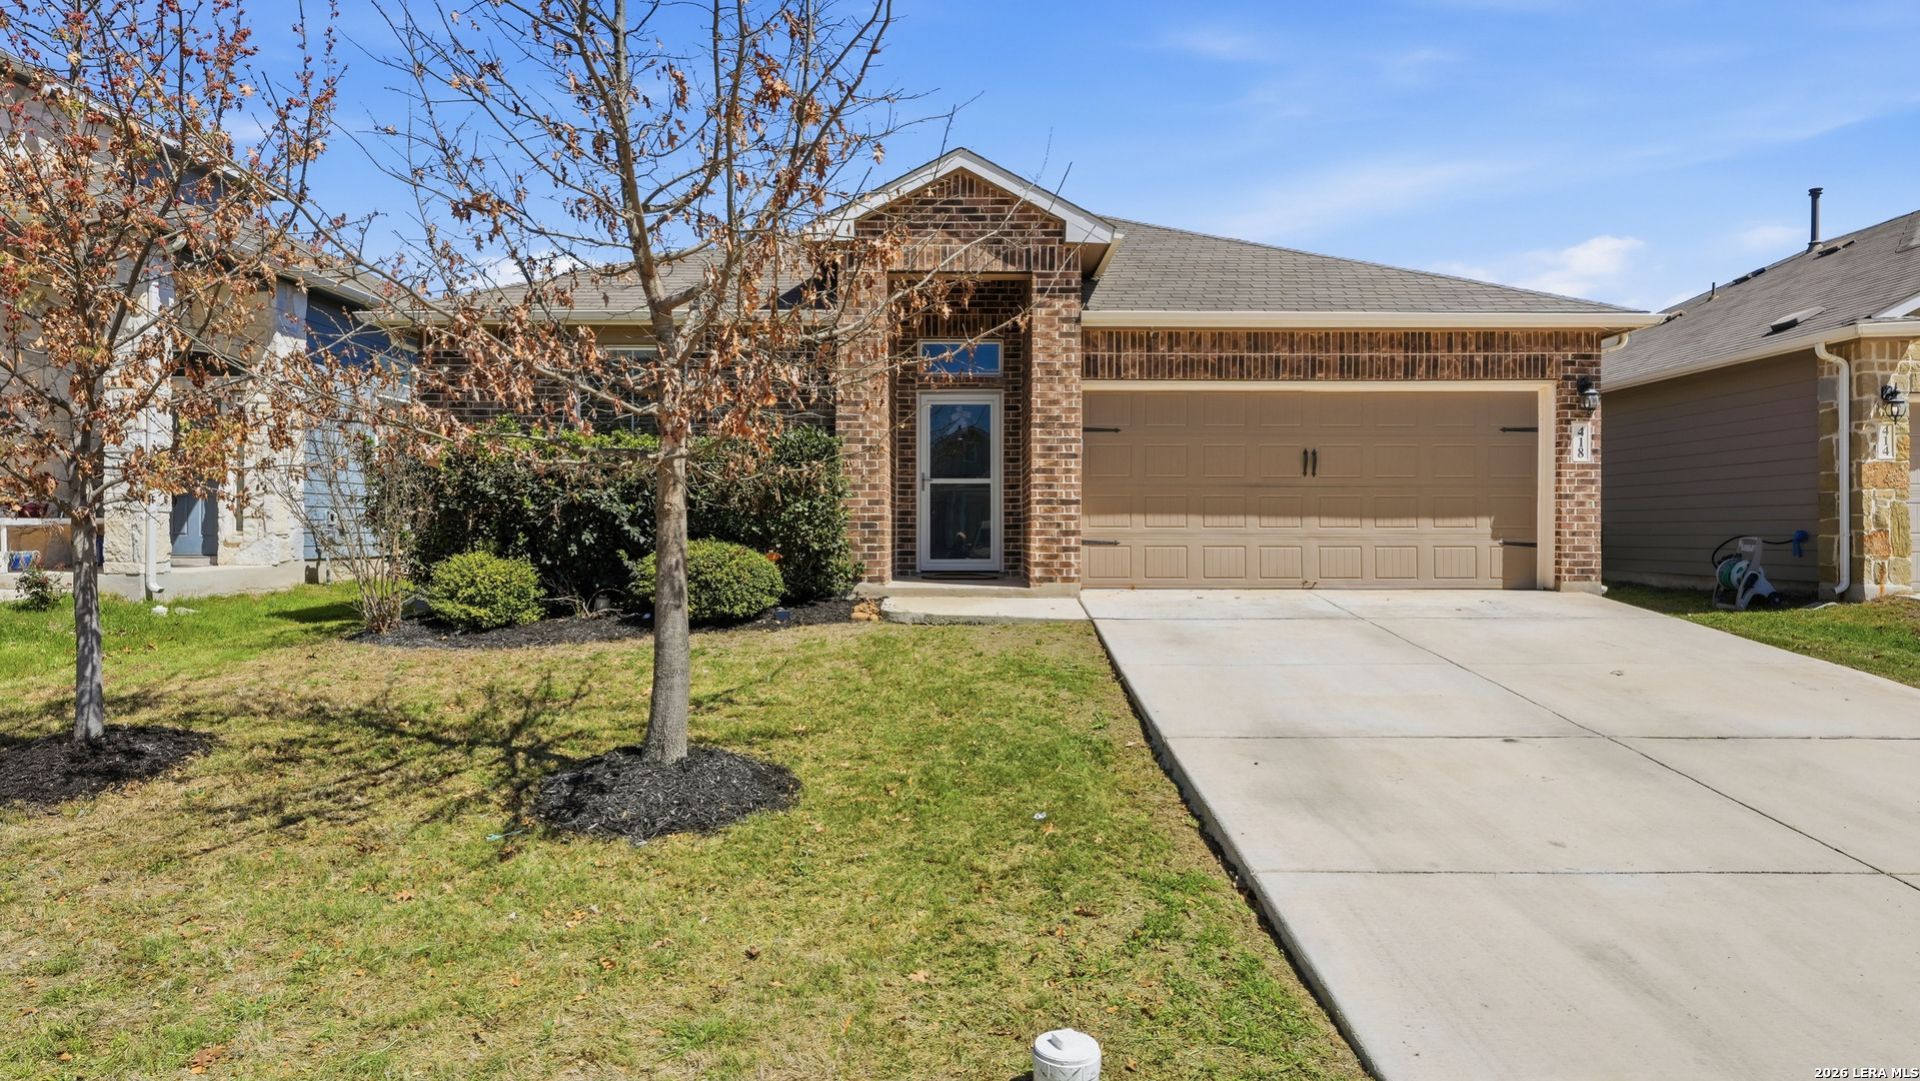
Welcome to 418 Moonvine Way in New Braunfels, a charming single-story home offering 3 bedrooms, 2 bathrooms, plus a dedicated office-perfect for working from home, hobbies, or additional flex space. The open and comfortable layout creates a warm atmosphere, highlighted by a cozy electric fireplace that makes the living area inviting year-round. The garage has been customized for versatility, making it ideal for a workshop, home gym, or additional storage space. Step outside and enjoy evenings around the backyard fire pit, creating the perfect setting for relaxing or entertaining guests. The home is also equipped with a Vivint security system, providing added convenience and peace of mind. Located in a desirable New Braunfels neighborhood, this home offers easy access to shopping, dining, entertainment, and major roadways, and is just minutes from historic Gruene. Residents can also take advantage of the community pool, perfect for cooling off during the Texas summers. Whether youre looking for comfort, functionality, or a great location, this home has it all. Schedule your showing today and see everything 418 Moonvine Way has to offer.
Property Features
Property Type: Residential - Single Family
Cooling: One Central
Fireplaces: 1
Fuel Type: Natural Gas
Heating: Central
Home Style: One Story
Lot Size: 0.14 Acres
Roof Type: Composition
Stories: 1.0
Taxes: $5,329
Year Built: 2018
Feature Descriptions
Builder Name: DR Horton
Days on Site: 135
Exterior: Brick, Siding
Fireplace: One, Living Room, Glass/Enclosed Screen
Flooring: Carpeting, Laminate
Foundation: Slab
Hoa Fee: 100/Quarterly
HOA Mandatory: Yes
HOA Name: HEATHER GLEN HOA
Inclusions: Ceiling Fans, Chandelier, Washer Connection, Dryer Connection, Self-Cleaning Oven, Microwave Oven, Gas Cooking, Disposal, Dishwasher, Gas Water Heater
Interior: One Living Area, Island Kitchen, Utility Room Inside,1st Floor Lvl/No Steps, High Ceilings, Open Floor Plan, Laundry Main Level, Laundry Room, Walk in Closets
Multiple HOA: No
Neighborhood Amenities: Pool, Park/Playground
Parking: Two Car Garage
Pool/Spa: None
Tax By Multiple Counties: No
Type: Single Family Detached
Water/Sewer: City
Windows: Some Remain
Room Sizes
Bedroom 2: 10 X 14
Bedroom 3: 10 X 12
Kitchen: 10 X 20
Dining Room: 10 X 10
Living Room: 17 X 13
Local Schools
High School: Davenport
Middle School: Danville Middle School
Elementary School: Garden Ridge
School District: Comal
Listed By / Shown By
Listed By
Agency Name: Real Broker, LLC
Agency Phone: (855) 450-0442
Shown By
Agent Name: Jenny Arnold, Broker Associate
Agent Phone: (254) 722-3523
Agency Title: Kelly, Realtors
Agency Email: info@kellyrealtors.com
Agency Text: (254) 717-6447

Estimate Your Payment
Estimated Payment
$ 1,224.17 per month $689.70 Principal & Interest $444.08 Property Tax $90.39 Homeowner's InsuranceChange Payment Information
Privacy Policy / DMCA Notice / ADA Accessibility


This site is hosted, designed and copyright
© 1994 - 2026 by
Delta Media Group, Inc. -- Patent Pending --
Agent License Information: 259487
418 Moonvine Way | MLS# 1949222
This single family home located at 418 Moonvine Way, New Braunfels, TX 78130 is currently listed for sale with an asking price of $309,900. This property was built in 2018 and has 3 bedrooms and 2 full baths with 1632 sq. ft. Moonvine Way is located in the HEATHER GLEN PHASE 1 subdivision within the Comal school district. Search HEATHER GLEN PHASE 1 real estate on jennyarnold.kellyrealtors.com today.