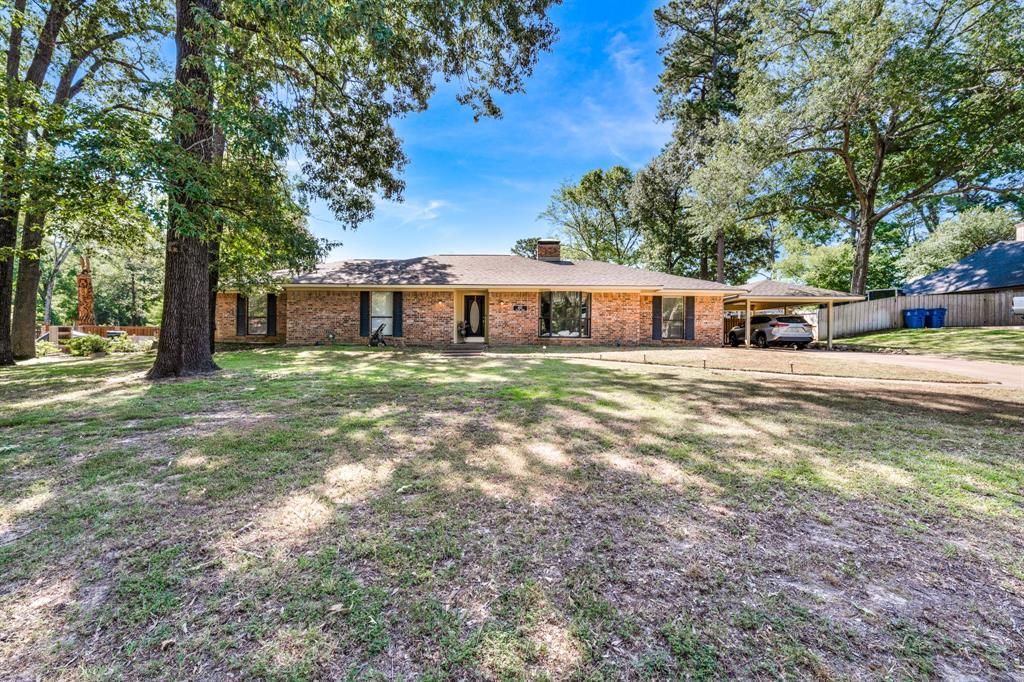

BEDS4
BATHS3 full
SQUARE FEET2,909
MLS#21345097
STATUSActive
PROPERTY TYPEResidential - Single Family
SUBDIVISIONGoldsmith-Morse
SCHOOLQuitman ISD
Property Description
Beautiful 4 bedroom, 3 bath home offering approximately 2,900 sq. ft. in an established neighborhood. Designed with comfort and flexibility in mind, this home features two split primary suites, making it ideal for multi-generational living or hosting guests. Primary bathroom has a soaking tub, walk in shower and a large walk in closet. Enjoy a formal dining room, and an inviting living area with a cozy fireplace. The kitchen is equipped with a gas stove, built in oven and plenty of space for cooking and entertaining. This home has so much character, including built-in shelves and cabinets and ample storage space throughout. This home combines generous living space, thoughtful design, and a desirable location. Situated on approximately a half-acre lot, there's plenty of room to relax, garden, or play.—ready for you to make it your own!
Property Features
Property Type: Residential - Single Family
Cooling: Central Air
Fireplaces: 1
Heating: Central, Fireplace(s)
Lot Size: 0.42 Acres
Year Built: 1980
Amenities
Eat-in Kitchen
High Speed Internet Available
In-Law Suite Floorplan
Pantry
Second Primary Bedroom
Feature Descriptions
Appliances: Dishwasher, Gas Cooktop
Exclusions: Plastic shed in garden.
Fencing: Fenced
Fireplace: Brick, Wood Burning
Flooring: Ceramic Tile, Concrete, Wood
Laundry: Full Size W/D Area
Lot: Acreage
Parcel#: R38524
Parking: Driveway, Unassigned
Parking Notes: Driveway, Unassigned
Utilities: All Weather Road, City Sewer, City Water, Co-op Electric, Natural Gas Available
Local Schools
Elementary School: Quitman
School District: Quitman ISD
Listed By / Shown By
Listed By
Agency Name: Century 21 First Group
Agency Contact: 903-569-5405
Agent Name: Reva Cotton

Shown By
Agent Name: Jenny Arnold, Broker Associate
Agent Phone: (254) 722-3523
Agency Title: Kelly, Realtors

Estimate Your Payment
Estimated Payment
$ 893.62 per month $790.08 Principal & Interest $0.00 Property Tax (data not provided by mls) $103.54 Homeowner's InsuranceChange Payment Information
The data relating to real estate for sale on this web site comes in part from the IDX of the Multiple Listing Service of NTREIS. The data on this site may not be reproduced or redistributed and is only for those individuals viewing this web site. Real estate listings held by brokerage firms other than the brokers/agents with their own information using this site are marked with the NTREIS thumbnail logo and detailed information about them includes the name of the listing broker(s).
Privacy Policy / DMCA Notice / ADA Accessibility


This site is hosted, designed and copyright
© 1994 - 2026 by
Delta Media Group, Inc. -- Patent Pending --
Agent License Information: 259487
415 Nathan Drive | MLS# 21345097
This single family home located at 415 Nathan Drive , Quitman, TX 75783 is currently listed for sale with an asking price of $355,000. This property was built in 1980 and has 4 bedrooms and 3 full baths with 2909 sq. ft. Nathan Drive is located in the Goldsmith-Morse subdivision within the Quitman ISD school district. Search Goldsmith-Morse real estate on jennyarnold.kellyrealtors.com today.