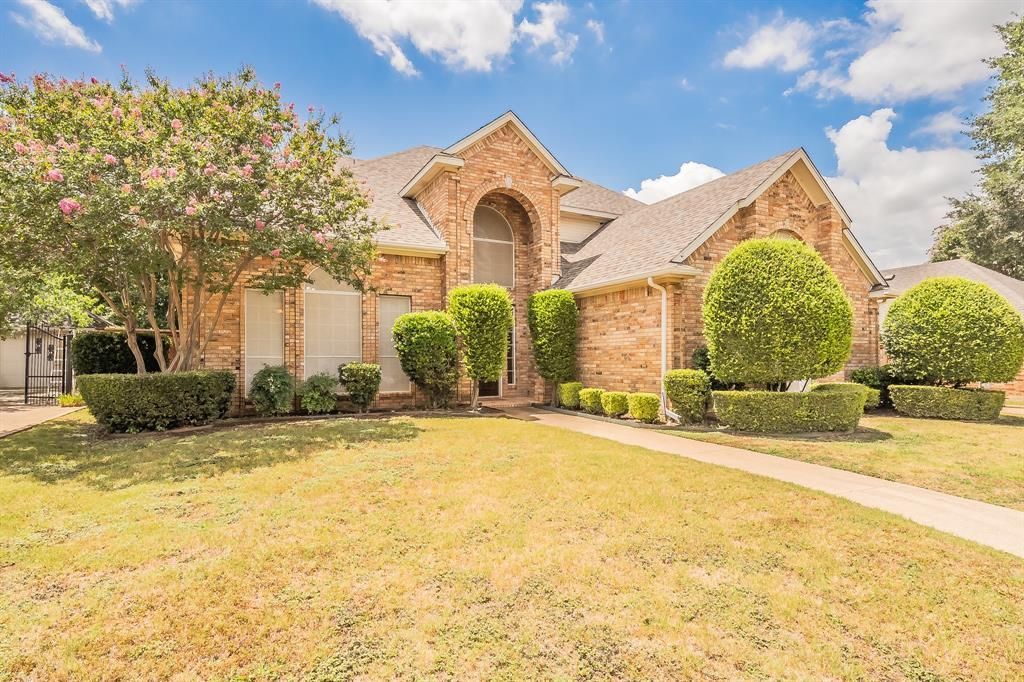

BEDS5
BATHS3 full 1 partial
SQUARE FEET3,170
MLS#21303014
STATUSActive
PROPERTY TYPEResidential - Single Family
SUBDIVISIONBridlewood Estates
SCHOOLGrapevine-Colleyville ISD
Property Description
Located in prestigious Colleyville was just voted #9 safest cities in Texas for 2026 by Safewise. This spacious residence offers access to award winning public and private schools and sits on a generous lot in highly sought after Bridlewood Estates. With 5 large Bedrooms, 3.5 baths, 3 car garage, this home delivers exceptional space, flexibility, and value rarely found in Colleyville at this price point. Downstairs suite features a large bedroom currently used as the primary suite, featuring two closets, a full bath, and private exterior access to the covered patio and pool. Upstairs primary retreat features an oversized bedroom with a massive dream closet, separate tub and shower, double sinks, and a private toilet room. Three additional upstairs bedrooms, perfect for family, guests, or flexible use such as an office or media room. The kitchen includes oak cabinets, large walk-in pantry, separate electric cooktop with a gas line already installed for easy conversion. Natural gas, a valuable feature throughout the home for efficiency and comfort. The spacious backyard offers room to play, relax, and entertain. Enjoy a beautiful pool with fountains, a sun shelf for lounge chairs, and a covered patio ideal for year-round enjoyment. Plenty of space remains for children, pets, or future enhancements. Roof was replaced in 2019. Fresh neutral paint throughout many rooms. All carpet replaced July 2026. Nearly impossible to find over 3,000 SQFT in Colleyville under $700K.
Property Features
Property Type: Residential - Single Family
Cooling: Ceiling Fan(s), Central Air, Electric
Fireplaces: 1
Garage: 3 car attached
Heating: Central, Natural Gas
Home Style: Traditional
Lot Size: 0.22 Acres
Roof Type: Composition
Year Built: 1996
Amenities
Cable TV Available
Chandelier
Decorative Lighting
Double Vanity
High Speed Internet Available
Walk-In Closet(s)
Second Primary Bedroom
Covered Patio/Porch
Rain Gutters
Feature Descriptions
Appliances: Dishwasher, Disposal, Electric Cooktop
Community Features: Park
Days on Site: 41
Exterior: Brick, Wood
Fencing: Wood
Fireplace: Brick, Gas, Living Room
Flooring: Carpet, Tile
HOA Fee: 550/ Annually
Laundry: Utility Room, Full Size W/D Area, Dryer Hookup, Washer Hookup
Lot: Sprinkler System, Subdivision
Parcel#: 06746772
Parking: Driveway, Garage, Garage Door Opener, Garage Double Door, Garage Faces Side, Garage Single Door
Parking Notes: Driveway, Garage, Garage Door Opener, Garage Double D
Pool: Gunite, Water Feature
Swimming Pool: Yes
Utilities: Cable Available, City Sewer, City Water, Concrete, Curbs, Individual Gas Meter, Individual Water Meter, Sidewalk
Window: Window Coverings
Room Sizes
Bedroom: 13.00 x 14.00 Level - 2
Bedroom: 13.00 x 12.00 Level - 2
Bedroom: 13.00 x 12.00 Level - 2
Bedroom-2nd Primary: 12.00 x 18.00 Level - 1
Bedroom-Primary: 18.00 x 20.00 Level - 2
Dining Room: 13.00 x 12.00 Level - 1
Breakfast Room: 15.00 x 12.00 Level - 1
Bath-Half: 5.00 x 7.00 Level - 1
Bath-Full: 9.00 x 7.00 Level - 1
Family Room: 25.00 x 15.00 Level - 1
Kitchen: 10.00 x 11.00 Level - 1
Living Room: 16.00 x 15.00 Level - 1
Laundry: 12.00 x 6.00 Level - 1
Bath-Full: 6.00 x 11.00 Level - 2
Bath-Primary: 18.00 x 8.00 Level - 2
Local Schools
Elementary School: Taylor
School District: Grapevine-Colleyville ISD
Listed By / Shown By
Listed By
Agency Name: The Michael Group Real Estate
Agency Contact: 817-705-6401
Agent Name: Holly Jacobs

Shown By
Agent Name: Jenny Arnold, Broker Associate
Agent Phone: (254) 722-3523
Agency Title: Kelly, Realtors

Estimate Your Payment
Estimated Payment
$ 1,749.48 per month $1,546.77 Principal & Interest $0.00 Property Tax (data not provided by mls) $202.71 Homeowner's InsuranceChange Payment Information
The data relating to real estate for sale on this web site comes in part from the IDX of the Multiple Listing Service of NTREIS. The data on this site may not be reproduced or redistributed and is only for those individuals viewing this web site. Real estate listings held by brokerage firms other than the brokers/agents with their own information using this site are marked with the NTREIS thumbnail logo and detailed information about them includes the name of the listing broker(s).
Privacy Policy / DMCA Notice / ADA Accessibility


This site is hosted, designed and copyright
© 1994 - 2026 by
Delta Media Group, Inc. -- Patent Pending --
Agent License Information: 259487
4108 Wellington Drive | MLS# 21303014
This single family home located at 4108 Wellington Drive, Colleyville, TX 76034 is currently listed for sale with an asking price of $695,000. This property was built in 1996 and has 5 bedrooms and 3 full and 1 partial baths with 3170 sq. ft. Wellington Drive is located in the Bridlewood Estates subdivision within the Grapevine-Colleyville ISD school district. Search Bridlewood Estates real estate on jennyarnold.kellyrealtors.com today.