
BEDS5
BATHS4 full
SQUARE FEET4,443
MLS#21143779
STATUSActive
PROPERTY TYPEResidential - Single Family
SUBDIVISIONEmerald Lake 02
SCHOOLGarland ISD
Property Description
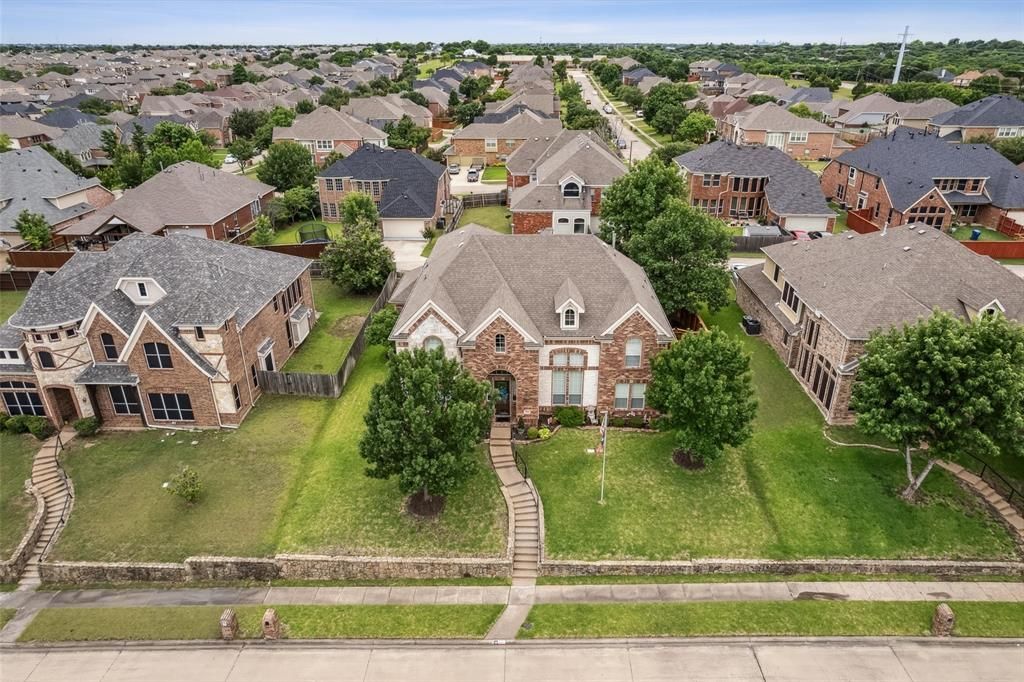
Welcome to this grand two-story estate featuring 5 bedrooms, 4 full baths, and soaring vaulted ceilings. Designed for effortless living and entertaining, the main level offers an open layout flooded with natural light, a formal dining room, and a second downstairs bedroom with a full bath. The chef’s kitchen boasts a 5-burner gas cooktop, double convection ovens, custom cabinetry, accent lighting, and a breakfast nook overlooking a spacious living room with a custom gas fireplace.The primary suite serves as a true retreat with a spa-like bath, dual sinks, separate shower, and a soaking tub. Upstairs, discover a spacious game room, a dedicated office or media room, three additional bedrooms, and a Jack-and-Jill bath.Exterior & Key Upgrades:Premium Knotless Cedar Fence: Surrounds the private backyard, offering superior durability, clean aesthetic lines, and zero knot-hole decay over time.Outdoor Living: Covered patio with gas hookups, lush St. Augustine grass, professional landscaping, French drains, and custom Jellyfish exterior lighting.Efficiency & Tech: Whole-home surge protector, southside solar window screens, and wall outlets on every living room wall.Conveniently located near I-635, I-30, and SH-190, with quick access to Lake Ray Hubbard!. Public record has the total building Sq Ft is 5,091.
Property Features
Property Type: Residential - Single Family
Cooling: Ceiling Fan(s), Central Air
Fireplaces: 1
Garage: 3 car attached
Heating: Central, Fireplace(s)
Home Style: Traditional
Lot Size: 0.23 Acres
Roof Type: Composition
Year Built: 2010
Amenities
Cable TV Available
Granite Counters
High Speed Internet Available
Kitchen Island
Pantry
Vaulted Ceiling(s)
Covered Patio/Porch
Gas Grill
Rain Gutters
Lighting
Feature Descriptions
Appliances: Built-in Gas Range, Dishwasher, Disposal, Electric Oven, Microwave, Convection Oven, Plumbed For Gas in Kitchen, Refrigerator, Vented Exhaust Fan
Days on Site: 205
Exclusions: Chihuly glass plates
Exterior: Brick
Fencing: Wood
Fireplace: Gas Logs, Living Room
Flooring: Carpet, Tile, Wood
HOA Fee: 330/ Annually
Laundry: Electric Dryer Hookup, Utility Room, Full Size W/D Area, Washer Hookup
Lot: Many Trees, Sprinkler System
Other Equipment: Intercom
Parcel#: 26165910010050000
Parking: Alley Access, Driveway, Garage, Garage Door Opener, Garage Double Door, Garage Faces Rear
Parking Notes: Alley Access, Driveway, Garage, Garage Door Opener, Ga
Patio/Porch: Covered
Utilities: All Weather Road, City Sewer, City Water, Electricity Connected, Individual Gas Meter, Sidewalk
Window: Window Coverings
Room Sizes
Bedroom-Primary: 14.00 x 22.00 Level - 1
Living Room: 24.00 x 18.00 Level - 1
Bedroom: 12.00 x 11.00 Level - 1
Bedroom: 12.00 x 13.00 Level - 2
Bedroom: 11.00 x 14.00 Level - 2
Game Room: 26.00 x 13.00 Level - 2
Media Room: 20.00 x 15.00 Level - 2
Bedroom: 14.00 x 12.00 Level - 2
Local Schools
Elementary School: Choice Of School
School District: Garland ISD
Listed By / Shown By
Listed By
Agency Name: Keller Williams Dallas Midtown
Agency Contact: 972-765-5391
Agent Name: William Wagner

Shown By
Agent Name: Jenny Arnold, Broker Associate
Agent Phone: (254) 722-3523
Agency Title: Kelly, Realtors

Estimate Your Payment
Estimated Payment
$ 1,648.79 per month $1,457.75 Principal & Interest $0.00 Property Tax (data not provided by mls) $191.04 Homeowner's InsuranceChange Payment Information
The data relating to real estate for sale on this web site comes in part from the IDX of the Multiple Listing Service of NTREIS. The data on this site may not be reproduced or redistributed and is only for those individuals viewing this web site. Real estate listings held by brokerage firms other than the brokers/agents with their own information using this site are marked with the NTREIS thumbnail logo and detailed information about them includes the name of the listing broker(s).
Privacy Policy / DMCA Notice / ADA Accessibility


This site is hosted, designed and copyright
© 1994 - 2026 by
Delta Media Group, Inc. -- Patent Pending --
Agent License Information: 259487
4105 Claridge Terrace | MLS# 21143779
This single family home located at 4105 Claridge Terrace, Garland, TX 75043 is currently listed for sale with an asking price of $655,000. This property was built in 2010 and has 5 bedrooms and 4 full baths with 4443 sq. ft. Claridge Terrace is located in the Emerald Lake 02 subdivision within the Garland ISD school district. Search Emerald Lake 02 real estate on jennyarnold.kellyrealtors.com today.