
BEDS4
BATHS2 full 2 partial
SQUARE FEET2,934
MLS#21161946
STATUSPending
PROPERTY TYPEResidential - Single Family
SUBDIVISIONCrestridge Meadows #3
SCHOOLRockwall ISD
Property Description
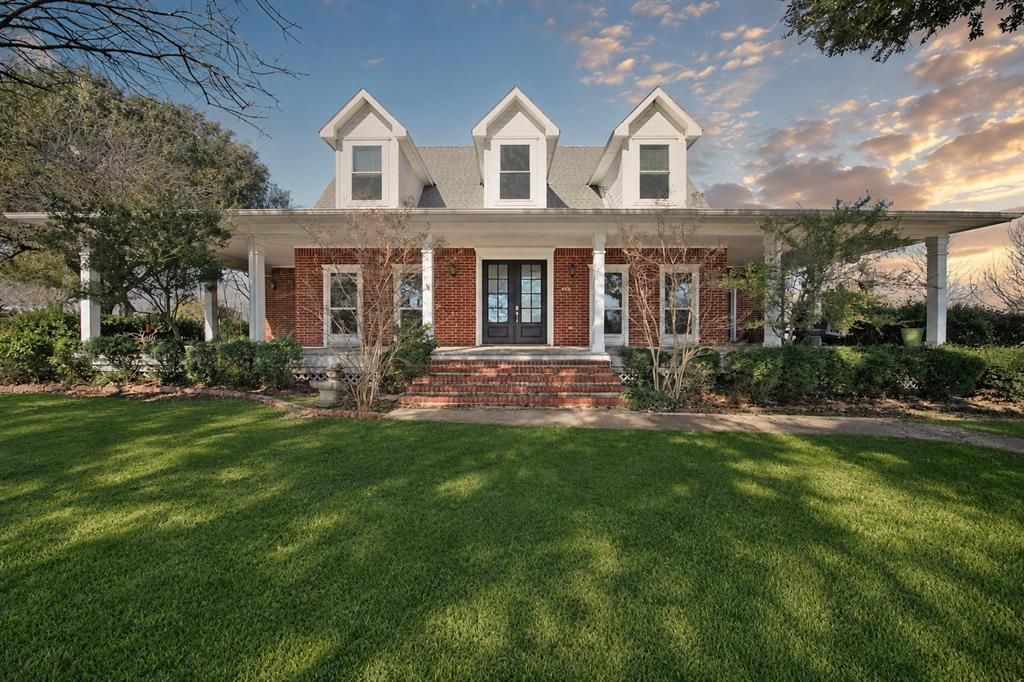
INTERIOR REFURBISHED WITH GLISTENING NEW PAINT AND WRAPAROUND PORCHES CLEANED AND PAINTED WITH TRADITIONAL SOUTHERN BABY-BLUE PORCH PAINT! This wraparound porch and colonial facade are absolutely timeless. The floors are a beautiful heart-of-pine, and feel totally period-appropriate. THE WINDOWS ARE ALSO TOTALLY BRAND NEW, and they insulate the four bedrooms and four bathrooms extremely well, while all the while allowing the dappled sunlight that streams through the mature trees all around the home to enter, rich and comforting. The layout is fresh and exciting, with a thousand possible uses of the home and massive property. The oversized and uber-wide three-car garage has a space above it that could pretty easily be turned into a proper carriage house, allowing for generational family-living or even a rental property. The home is just a quick jaunt away on our extensive city walking paths from our lovely and burgeoning Heath Town Center, Amy Parks Elementary, and Tom Thumb. It couldn’t be in a better location, it couldn’t possibly possess better curb appeal. Come see; we promise you’ll love it!
Property Features
Property Type: Residential - Single Family
Cooling: Ceiling Fan(s), Central Air, Electric, ENERGY STAR Qu
Fireplaces: 1
Garage: 3 car attached
Heating: Central, ENERGY STAR Qualified Equipment, Fireplace(
Home Style: Craftsman, Modern Farmhouse
Lot Size: 1.00 Acres
Roof Type: Composition
Year Built: 1996
Amenities
Cathedral Ceiling(s)
Decorative Lighting
Double Vanity
Eat-in Kitchen
Flat Screen Wiring
Granite Counters
High Speed Internet Available
Kitchen Island
Natural Woodwork
Open Floorplan
Smart Home System
Vaulted Ceiling(s)
Wainscoting
Covered Deck
Covered Patio/Porch
Rain Gutters
Lighting
Outdoor Living Center
Storage
Other
Feature Descriptions
Appliances: Dishwasher, Disposal, Electric Oven, Gas Cooktop, Gas Range, Microwave, Plumbed For Gas in Kitchen, Tankless Water Heater
Days on Site: 187
Exclusions: Mounted TV’s, antler chandelier, and primary bedroom ceiling fan.
Exterior: Brick, Wood
Fencing: Back Yard
Fireplace: Den, Wood Burning
HOA Fee: 156/ Annually
Laundry: Utility Room, Full Size W/D Area
Lot: Acreage, Cleared, Few Trees, Lrg. Backyard Grass
Parcel#: 000000033892
Parking: Driveway, Electric Vehicle Charging Station(s), Enclosed, Garage, Garage Door Opener, Garage Faces Side, Garage Single Door, Oversized, Workshop in Garage
Parking Notes: Driveway, Electric Vehicle Charging Station(s), Encl
Patio/Porch: Covered, Deck, Front Porch, Patio, Rear Porch, Screened, Side Porch, Wrap Around
Swimming Pool: Yes
Utilities: Aerobic Septic, City Water, Concrete, Curbs, Electricity Connected, Individual Gas Meter
Room Sizes
Living Room: 23.00 x 18.00 Level - 1
Bedroom-Primary: 17.00 x 16.00 Level - 1
Local Schools
Elementary School: Amy Parks-Heath
School District: Rockwall ISD
Listed By / Shown By
Listed By
Agency Name: Keller Williams Central
Agent Name: Parker Hall

Shown By
Agent Name: Jenny Arnold, Broker Associate
Agent Phone: (254) 722-3523
Agency Title: Kelly, Realtors

Estimate Your Payment
Estimated Payment
$ 1,736.64 per month $1,535.42 Principal & Interest $0.00 Property Tax (data not provided by mls) $201.22 Homeowner's InsuranceChange Payment Information
The data relating to real estate for sale on this web site comes in part from the IDX of the Multiple Listing Service of NTREIS. The data on this site may not be reproduced or redistributed and is only for those individuals viewing this web site. Real estate listings held by brokerage firms other than the brokers/agents with their own information using this site are marked with the NTREIS thumbnail logo and detailed information about them includes the name of the listing broker(s).
Privacy Policy / DMCA Notice / ADA Accessibility


This site is hosted, designed and copyright
© 1994 - 2026 by
Delta Media Group, Inc. -- Patent Pending --
Agent License Information: 259487
405 Chippendale Drive | MLS# 21161946
This single family home located at 405 Chippendale Drive, Heath, TX 75032 is currently listed for sale with an asking price of $689,900. This property was built in 1996 and has 4 bedrooms and 2 full and 2 partial baths with 2934 sq. ft. Chippendale Drive is located in the Crestridge Meadows #3 subdivision within the Rockwall ISD school district. Search Crestridge Meadows #3 real estate on jennyarnold.kellyrealtors.com today.