
BEDS3
BATHS2 full
SQUARE FEET1,575
MLS#21344968
STATUSActive
PROPERTY TYPEResidential - Single Family
SUBDIVISIONSummerfields Add
SCHOOLKeller ISD
Property Description
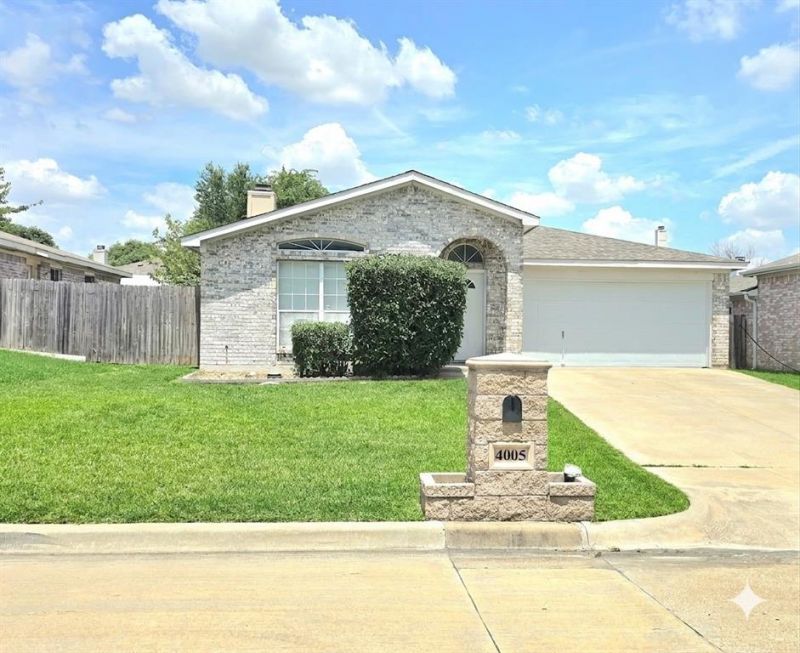
Beautifully maintained 3-bedroom, 2-bath, 2-car garage home located in the highly sought-after Keller ISD. This residence features an inviting open floor plan with two dining areas. All bedrooms offer spacious walk-in closets, providing excellent storage throughout.The roof is only one year old, and the AC unit was replaced approximately 12 months ago. Interior finishes include laminate wood flooring throughout the main living areas and ceramic tile in both bathrooms, the kitchen, and the generously sized utility room. The kitchen is comfortable and features a skylight that provides additional natural brightness.Enjoy convenient access to the backyard through two exterior doors—one from the dining area and another from the primary bedroom. The backyard is a great size and features a full-length wood deck that spans the entire width of the home, plus an additional deck extension on the side.
Property Features
Property Type: Residential - Single Family
Cooling: Ceiling Fan(s), Central Air, Electric
Fireplaces: 1
Garage: 2 car attached
Heating: Central, Electric, Fireplace(s)
Lot Size: 0.12 Acres
Roof Type: Composition
Year Built: 1992
Amenities
Decorative Lighting
Eat-in Kitchen
Pantry
Walk-In Closet(s)
Feature Descriptions
Appliances: Dishwasher, Disposal, Electric Range, Microwave
Exterior: Brick
Fencing: Back Yard, Wood
Fireplace: Wood Burning
Flooring: Laminate
Laundry: Gas Dryer Hookup, Utility Room, Full Size W/D Area, Dryer Hookup, Washer Hookup
Parcel#: 06115187
Parking: Covered, Garage, Garage Faces Front, Garage Single Door
Parking Notes: Covered, Garage, Garage Faces Front, Garage Single Do
Utilities: Asphalt, City Sewer, City Water
Room Sizes
Bedroom-Primary: 15.00 x 13.00 Level - 1
Bedroom: 10.00 x 13.00 Level - 1
Bedroom: 11.00 x 12.00 Level - 1
Dining Room: 13.00 x 12.00 Level - 1
Living Room: 18.00 x 14.00 Level - 1
Breakfast Room: 6.00 x 11.00 Level - 1
Local Schools
Elementary School: Northriver
School District: Keller ISD
Listed By / Shown By
Listed By
Agency Name: Wes Walser Realty
Agency Contact: 817-269-1235
Agent Name: Aura Garrido

Shown By
Agent Name: Jenny Arnold, Broker Associate
Agent Phone: (254) 722-3523
Agency Title: Kelly, Realtors

Estimate Your Payment
Estimated Payment
$ 679.40 per month $600.68 Principal & Interest $0.00 Property Tax (data not provided by mls) $78.72 Homeowner's InsuranceChange Payment Information
The data relating to real estate for sale on this web site comes in part from the IDX of the Multiple Listing Service of NTREIS. The data on this site may not be reproduced or redistributed and is only for those individuals viewing this web site. Real estate listings held by brokerage firms other than the brokers/agents with their own information using this site are marked with the NTREIS thumbnail logo and detailed information about them includes the name of the listing broker(s).
Privacy Policy / DMCA Notice / ADA Accessibility


This site is hosted, designed and copyright
© 1994 - 2026 by
Delta Media Group, Inc. -- Patent Pending --
Agent License Information: 259487
4005 Staghorn Circle N | MLS# 21344968
This single family home located at 4005 Staghorn Circle N, Fort Worth, TX 76137 is currently listed for sale with an asking price of $269,900. This property was built in 1992 and has 3 bedrooms and 2 full baths with 1575 sq. ft. Staghorn Circle N is located in the Summerfields Add subdivision within the Keller ISD school district. Search Summerfields Add real estate on jennyarnold.kellyrealtors.com today.