
BEDS3
BATHS2 full 1 partial
SQUARE FEET2,300
MLS#21344971
STATUSActive
PROPERTY TYPEResidential - Single Family
SUBDIVISIONHunters Glen One
SCHOOLPlano ISD
Property Description
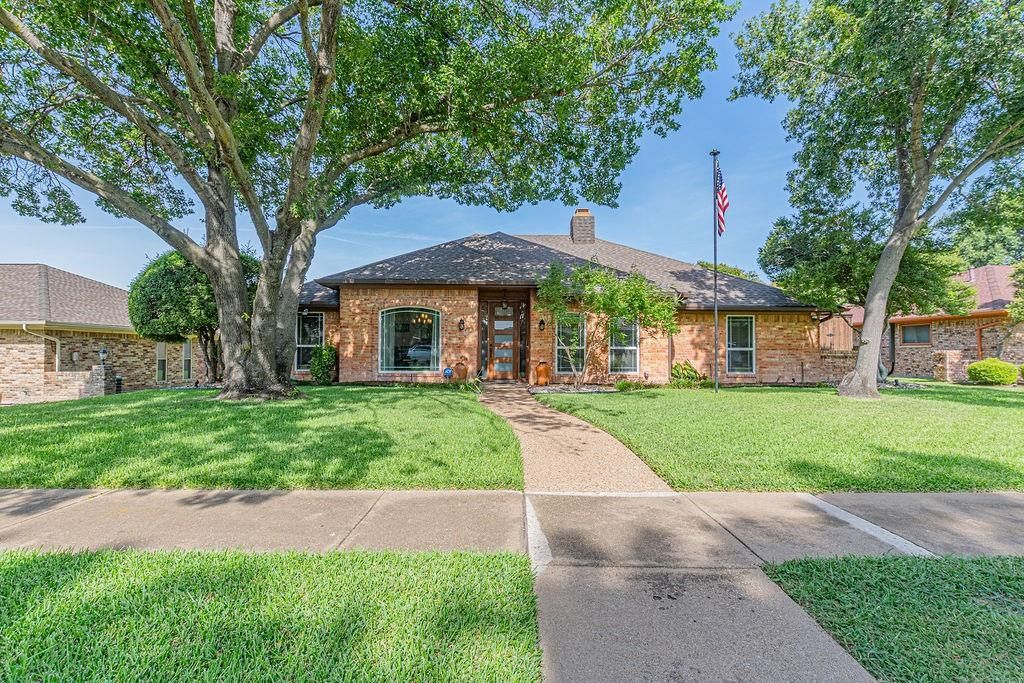
Welcome to the home where every day feels like a staycation! Tucked beneath a canopy of mature shade trees, this beautifully updated single-story brick home is packed with character, style, and spaces made for making memories. Step inside to gorgeous wood-plank tile flooring, and an open, inviting layout that instantly feels like home. Sliding barn doors give you the flexibility to create an open-concept flow or cozy up for movie nights in the bonus room. The showstopper is the completely renovated kitchen! Featuring stunning granite countertops, custom cabinetry, stainless steel appliances, a gas range with double ovens, and a beautiful stone accent wall, this space was designed for everything from quick breakfasts to hosting the entire family. The sunny breakfast nook is the perfect place to start your morning with a cup of coffee. The thoughtfully designed floor plan offers three spacious bedrooms and two and a half bathrooms. Escape to your private primary suite featuring an oversized room, walk-in closet, and a spa-inspired ensuite complete with a custom tiled walk-in shower. Then...step outside and prepare to fall in love. Your own private backyard paradise awaits with a covered patio featuring rustic wood beams, a nice ceiling fan, and privacy shades for year-round entertaining. Spend summer days relaxing in the sparkling pool with natural rock accents, unwind in the heated spa after a long day, and enjoy the privacy of a beautifully fenced backyard. This isn't just a home...it's where unforgettable memories are waiting to be made.
Property Features
Property Type: Residential - Single Family
Cooling: Ceiling Fan(s), Central Air
Fireplaces: 1
Garage: 2 car attached
Heating: Central, Fireplace(s)
Home Style: Traditional
Lot Size: 0.21 Acres
Roof Type: Composition
Year Built: 1981
Amenities
Chandelier
Decorative Lighting
Vaulted Ceiling(s)
Wet Bar
Covered Patio/Porch
Rain Gutters
Feature Descriptions
Appliances: Dishwasher, Disposal, Gas Range, Microwave, Double Oven, Vented Exhaust Fan
Exclusions: Washer, Dryer, Refrigerator, TV's, TV Mounts, Curtains, Curtain Rods
Exterior: Brick
Fencing: Back Yard, Privacy, Wood
Fireplace: Brick, Gas Starter, Living Room
Flooring: Carpet, Ceramic Tile
Laundry: Electric Dryer Hookup, In Kitchen, Full Size W/D Area, Dryer Hookup
Lot: Few Trees, Interior Lot, Landscaped, Level
Parcel#: R022101002001
Parking: Driveway, Garage, Garage Faces Rear, Garage Single Door
Parking Notes: Driveway, Garage, Garage Faces Rear, Garage Single Do
Patio/Porch: Covered, Rear Porch
Pool: In Ground, Pool/Spa Combo
Swimming Pool: Yes
Utilities: Cable Available, City Sewer, City Water, Electricity Connected, Natural Gas Available
Window: Window Coverings
Local Schools
Elementary School: Christie
School District: Plano ISD
Listed By / Shown By
Listed By
Agency Name: Coldwell Banker Apex, REALTORS
Agency Contact: 972-413-9525
Agent Name: Alicia Underwood

Shown By
Agent Name: Jenny Arnold, Broker Associate
Agent Phone: (254) 722-3523
Agency Title: Kelly, Realtors

Estimate Your Payment
Estimated Payment
$ 1,359.28 per month $1,201.78 Principal & Interest $0.00 Property Tax (data not provided by mls) $157.50 Homeowner's InsuranceChange Payment Information
The data relating to real estate for sale on this web site comes in part from the IDX of the Multiple Listing Service of NTREIS. The data on this site may not be reproduced or redistributed and is only for those individuals viewing this web site. Real estate listings held by brokerage firms other than the brokers/agents with their own information using this site are marked with the NTREIS thumbnail logo and detailed information about them includes the name of the listing broker(s).
Privacy Policy / DMCA Notice / ADA Accessibility


This site is hosted, designed and copyright
© 1994 - 2026 by
Delta Media Group, Inc. -- Patent Pending --
Agent License Information: 259487
4005 Hatherly Drive | MLS# 21344971
This single family home located at 4005 Hatherly Drive, Plano, TX 75023 is currently listed for sale with an asking price of $539,990. This property was built in 1981 and has 3 bedrooms and 2 full and 1 partial baths with 2300 sq. ft. Hatherly Drive is located in the Hunters Glen One subdivision within the Plano ISD school district. Search Hunters Glen One real estate on jennyarnold.kellyrealtors.com today.