
BEDS3
BATHS2 full
SQUARE FEET1,846
MLS#21340218
STATUSActive
PROPERTY TYPEResidential - Single Family
SUBDIVISIONProminence Square Ph Iia
SCHOOLDenton ISD
Property Description
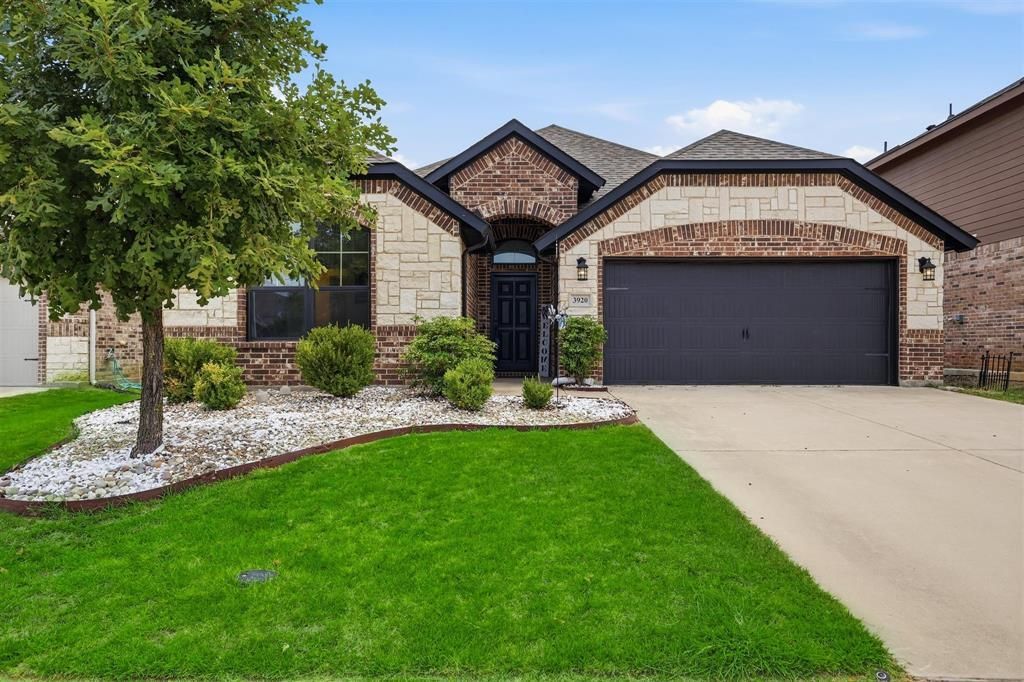
Welcome home to 3920 Madison Lane, perfectly located in Denton between Mayhill Lane and Loop 288, just minutes from I-35. This pristine three-bedroom, two-bathroom property is in immaculate condition and would make an exceptional first home.Listed at $350,000, the residence features updated luxury vinyl plank flooring throughout the entire layout. The home is equipped with highly desirable upgrades, including fully paid-off solar panels, a radiant barrier in the attic for enhanced energy efficiency and reduced summer cooling costs, a whole-house water filtration system, newer gutters, and integrated French drains.The thoughtfully designed kitchen offers added convenience with a pull-out pot rack cabinet next to the stove and pull-out garbage and recycling bin holders beneath the cabinet by the sink, making organization and meal prep effortless.Inside, you'll find excellent functional spaces, including walk-in closets in every bedroom, a convenient Jack and Jill bathroom connecting the guest bedrooms, a spacious laundry room, a dedicated mudroom area, and smart home capabilities with Wi-Fi-enabled switches.Step outside to enjoy the covered back patio, complete with a ceiling fan, providing the perfect space to relax or entertain year-round. This meticulously maintained home combines modern upgrades, energy-efficient features, and everyday functionality in an ideal Denton location.
Property Features
Property Type: Residential - Single Family
Cooling: Ceiling Fan(s), Central Air, Electric
Garage: 2 car attached
Heating: Central, Electric
Home Style: Traditional
Lot Size: 0.13 Acres
Roof Type: Composition
Year Built: 2018
Amenities
Decorative Lighting
Flat Screen Wiring
High Speed Internet Available
Covered Patio/Porch
Rain Gutters
Feature Descriptions
Appliances: Dishwasher, Disposal, Electric Range, Microwave, Vented Exhaust Fan
Exclusions: Curtains & draperies, rods will stay
Fencing: Wood
Flooring: Luxury Vinyl Plank
Green Features: Appliances, HVAC, Insulation, Thermostat, Windows
Laundry: Electric Dryer Hookup, Full Size W/D Area, Washer Hookup
Lot: Interior Lot, Landscaped, Sprinkler System, Subdivision
Other Equipment: Satellite Dish
Parcel#: R696081
Parking: Garage, Garage Door Opener, Garage Faces Front, Garage Single Door
Parking Notes: Garage, Garage Door Opener, Garage Faces Front, Garag
Patio/Porch: Covered
Utilities: City Sewer, City Water, Concrete, Curbs, Electricity Connected, Individual Water Meter, Sidewalk, Underground Utilities
Window: Window Coverings
Local Schools
Elementary School: Hodge
School District: Denton ISD
Listed By / Shown By
Listed By
Agency Name: Real Broker, LLC
Agency Contact: (855) 450-0442
Agent Name: Christie McGee

Shown By
Agent Name: Jenny Arnold, Broker Associate
Agent Phone: (254) 722-3523
Agency Title: Kelly, Realtors

Estimate Your Payment
Estimated Payment
$ 881.03 per month $778.95 Principal & Interest $0.00 Property Tax (data not provided by mls) $102.08 Homeowner's InsuranceChange Payment Information
The data relating to real estate for sale on this web site comes in part from the IDX of the Multiple Listing Service of NTREIS. The data on this site may not be reproduced or redistributed and is only for those individuals viewing this web site. Real estate listings held by brokerage firms other than the brokers/agents with their own information using this site are marked with the NTREIS thumbnail logo and detailed information about them includes the name of the listing broker(s).
Privacy Policy / DMCA Notice / ADA Accessibility


This site is hosted, designed and copyright
© 1994 - 2026 by
Delta Media Group, Inc. -- Patent Pending --
Agent License Information: 259487
3920 Madison Lane | MLS# 21340218
This single family home located at 3920 Madison Lane, Denton, TX 76208 is currently listed for sale with an asking price of $350,000. This property was built in 2018 and has 3 bedrooms and 2 full baths with 1846 sq. ft. Madison Lane is located in the Prominence Square Ph Iia subdivision within the Denton ISD school district. Search Prominence Square Ph Iia real estate on jennyarnold.kellyrealtors.com today.