
BEDS1
BATHS1 full 1 partial
SQUARE FEET919
MLS#21345236
STATUSActive
PROPERTY TYPEResidential - Condominium
SUBDIVISIONBrookhaven Village Condo Ph 01 & 0
SCHOOLCarrollton-Farmers Branch ISD
Property Description
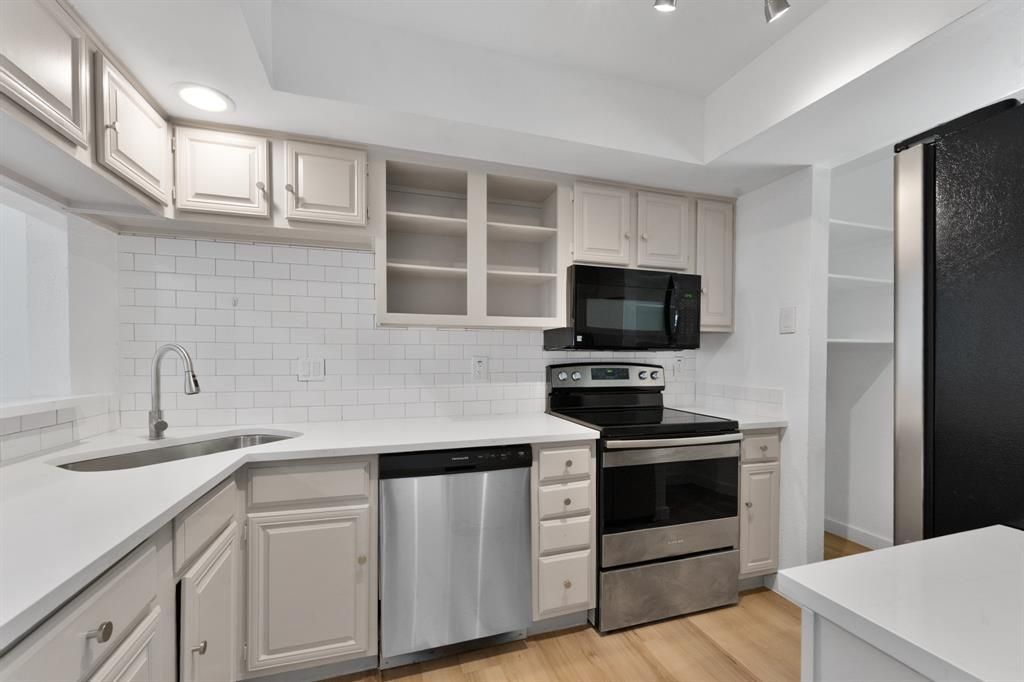
GREAT LOCATION! WELCOME TO THIS FULLY REMODELED TWO-STORY TOWNHOME FEAUTURING NEW AND MODERN GRANITE COUNTERTOPS IN KITCHEN AND BATHROOMS. VINYL FLOORING INSTALLED THROUGHOUT THE ENTIRE UNIT ALONG WITH NEW LIGHTING FIXTURES. THE TOWNHOME ALSO FEATURES A SEPARATE DINING AND LARGE LIVINGROOM WITH FIREPLACE. THE KITCHEN IS VERY SPACEOUS AND INCLUDES LARGE COUNTERTOPS, MICROWAVE AND STOVE. NICE AND LARGE PATIO OFFERS LOTS OF SPACE WHERE YOU CAN ENTERTAIN AND ENJOY TIME WITH FAMILY AND FRIENDS.2.5 MILES OR 5 MIN DRIVE FROM ADDISON AREA.
Property Features
Property Type: Residential - Condominium
Cooling: Central Air, Electric
Fireplaces: 1
Heating: Central, Electric, Fireplace(s)
Lot Size: 3.32 Acres
Year Built: 1983
Amenities
Cable TV Available
Central Vacuum
Granite Counters
High Speed Internet Available
Open Floorplan
Balcony
Feature Descriptions
Appliances: Dishwasher, Disposal, Electric Cooktop, Electric Oven, Microwave
Community Features: Pool
Exterior: Brick, Siding
Fencing: Fenced, Wood
Fireplace: Brick, Gas Starter
Flooring: Ceramic Tile, Vinyl
HOA Fee: 305/ Monthly
Parcel#: 24039700000G00134
Parking: Assigned, Covered
Parking Notes: Assigned, Covered
Patio/Porch: Deck, Patio
Swimming Pool: Yes
Utilities: City Sewer, City Water
Local Schools
Elementary School: Davis
School District: Carrollton-Farmers Branch ISD
Listed By / Shown By
Listed By
Agency Name: Competitive Edge Realty LLC
Agency Contact: 469-233-7085
Agent Name: Carlos Albo

Shown By
Agent Name: Jenny Arnold, Broker Associate
Agent Phone: (254) 722-3523
Agency Title: Kelly, Realtors

Estimate Your Payment
Estimated Payment
$ 452.85 per month $400.38 Principal & Interest $0.00 Property Tax (data not provided by mls) $52.47 Homeowner's InsuranceChange Payment Information
The data relating to real estate for sale on this web site comes in part from the IDX of the Multiple Listing Service of NTREIS. The data on this site may not be reproduced or redistributed and is only for those individuals viewing this web site. Real estate listings held by brokerage firms other than the brokers/agents with their own information using this site are marked with the NTREIS thumbnail logo and detailed information about them includes the name of the listing broker(s).
Privacy Policy / DMCA Notice / ADA Accessibility


This site is hosted, designed and copyright
© 1994 - 2026 by
Delta Media Group, Inc. -- Patent Pending --
Agent License Information: 259487
3635 Garden Brook Drive, Unit 10400 | MLS# 21345236
This condo located at 3635 Garden Brook Drive, Unit 10400, Farmers Branch, TX 75234 is currently listed for sale with an asking price of $179,900. This property was built in 1983 and has 1 bedrooms and 1 full and 1 partial baths with 919 sq. ft. Garden Brook Drive, Unit 10400 is located in the Brookhaven Village Condo Ph 01 & 0 subdivision within the Carrollton-Farmers Branch ISD school district. Search Brookhaven Village Condo Ph 01 & 0 real estate on jennyarnold.kellyrealtors.com today.