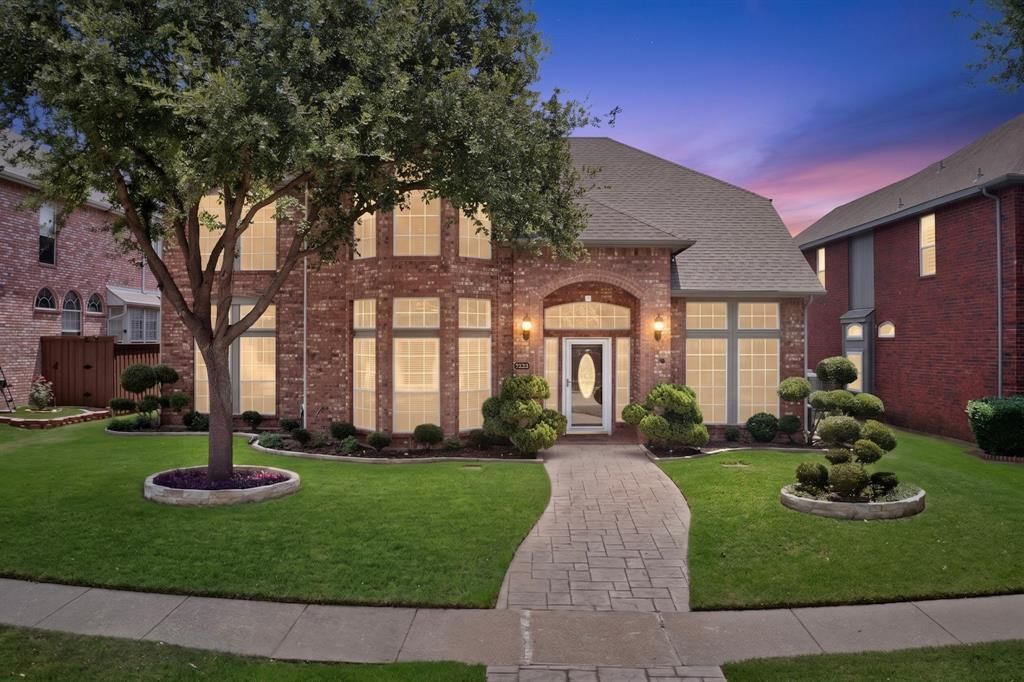

BEDS5
BATHS2 full 1 partial
SQUARE FEET2,938
MLS#21304941
STATUSActive
PROPERTY TYPEResidential - Single Family
SUBDIVISIONStone Creek Estate
SCHOOLCarrollton-Farmers Branch ISD
Property Description
Welcome to 3606 Waynoka Dr—where thoughtful upgrades, lasting value, and an unbeatable location come together. This move-in-ready home offers a bright, open layout filled with natural light, perfect for both everyday living and entertaining.Major improvements include roof repair (2025), extended front walkway (2025), patio and fence upgrades (2024), and updated flooring (2021)—providing style, comfort, and peace of mind for years to come. The oversized carport adds extra convenience and functionality, while the private backyard is ideal for relaxing or hosting guests.Located just minutes from shopping, dining, schools, and major commuting routes, this home offers the perfect balance of comfort and accessibility. A rare opportunity to own a beautifully updated home in a highly desirable area—don’t miss it
Property Features
Property Type: Residential - Single Family
Cooling: Ceiling Fan(s), Central Air
Fireplaces: 1
Garage: 2 car attached
Heating: Central, Heat Pump, Natural Gas
Home Style: Traditional
Lot Size: 0.16 Acres
Roof Type: Composition
Year Built: 1992
Amenities
Cable TV Available
Chandelier
Decorative Lighting
Double Vanity
Granite Counters
High Speed Internet Available
Kitchen Island
Open Floorplan
Pantry
Smart Home System
Walk-In Closet(s)
Covered Patio/Porch
Rain Gutters
Lighting
Feature Descriptions
Appliances: Dishwasher, Disposal, Electric Range, Microwave, Double Oven
Days on Site: 43
Exterior: Brick, Concrete, Rock/Stone
Fencing: Back Yard, Fenced, High Fence, Wood
Fireplace: Family Room, Gas, Gas Logs, Gas Starter, Living Room
Flooring: Laminate, Tile
Laundry: Utility Room, Dryer Hookup, Washer Hookup
Lot: Landscaped, No Backyard Grass, Sprinkler System
Parcel#: R162174
Parking: Additional Parking, Carport
Parking Notes: Additional Parking, Carport
Patio/Porch: Covered
Utilities: Cable Available, City Sewer, City Water, Individual Gas Meter, Individual Water Meter, Natural Gas Available
Local Schools
Elementary School: Kent
School District: Carrollton-Farmers Branch ISD
Listed By / Shown By
Listed By
Agency Name: LPT Realty, LLC.
Agency Contact: 877-366-2213
Agent Name: VY DAO

Shown By
Agent Name: Jenny Arnold, Broker Associate
Agent Phone: (254) 722-3523
Agency Title: Kelly, Realtors

Estimate Your Payment
Estimated Payment
$ 1,434.82 per month $1,268.57 Principal & Interest $0.00 Property Tax (data not provided by mls) $166.25 Homeowner's InsuranceChange Payment Information
The data relating to real estate for sale on this web site comes in part from the IDX of the Multiple Listing Service of NTREIS. The data on this site may not be reproduced or redistributed and is only for those individuals viewing this web site. Real estate listings held by brokerage firms other than the brokers/agents with their own information using this site are marked with the NTREIS thumbnail logo and detailed information about them includes the name of the listing broker(s).
Privacy Policy / DMCA Notice / ADA Accessibility


This site is hosted, designed and copyright
© 1994 - 2026 by
Delta Media Group, Inc. -- Patent Pending --
Agent License Information: 259487
3606 Waynoka Drive | MLS# 21304941
This single family home located at 3606 Waynoka Drive, Carrollton, TX 75007 is currently listed for sale with an asking price of $570,000. This property was built in 1992 and has 5 bedrooms and 2 full and 1 partial baths with 2938 sq. ft. Waynoka Drive is located in the Stone Creek Estate subdivision within the Carrollton-Farmers Branch ISD school district. Search Stone Creek Estate real estate on jennyarnold.kellyrealtors.com today.