
BEDS4
BATHS2 full 2 partial
SQUARE FEET4,340
MLS#21343689
STATUSActive
PROPERTY TYPEResidential - Single Family
SUBDIVISIONBriar Oaks Estates
SCHOOLJacksboro ISD
Property Description
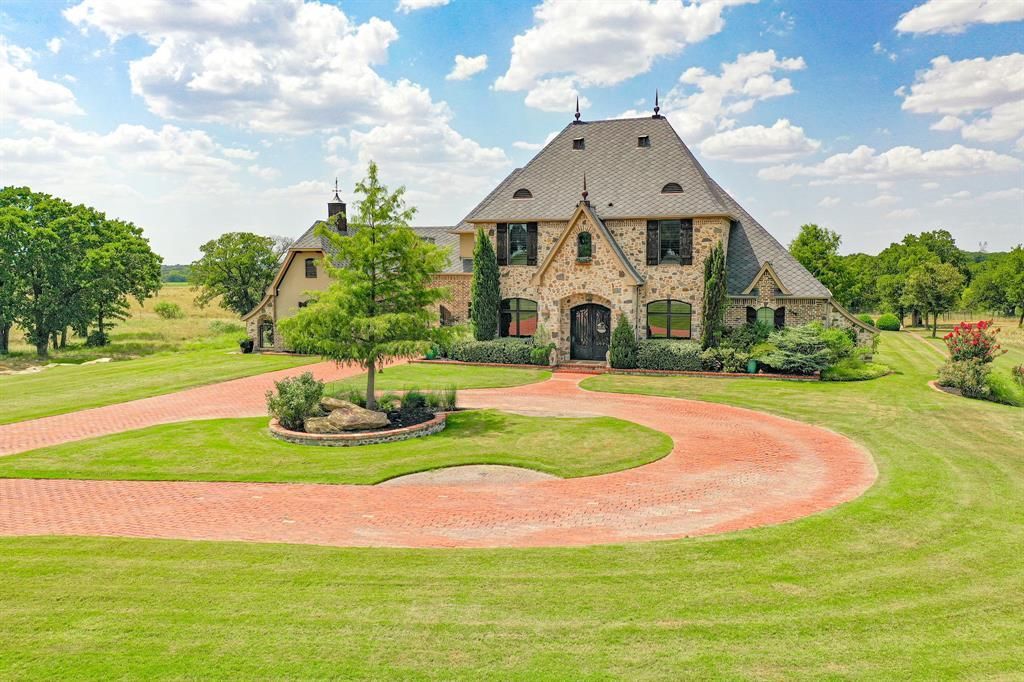
Exclusive Briar Oaks Estates, a private, gated community. The exquisitely built custom home sits on a sprawling 1.84 acres at the end of a cul-de-sac. Spacious with its living space, the residence has all the amenities. 4 bedrooms, 4 bathrooms, living and dining room, and attached oversized garage with another single storage that can be a single garage. Large, open kitchen with Wolf double oven and gas cooktop and handmade vent-a-hood. The kitchen also possesses a oversized Sub-Zero fridge, separate ice maker and walk-in pantry. The office includes a built-in Freedom Security Safe. A marvel of a backyard with its expansive outdoor kitchen that contains a Blackstone griddle, separate gas grill, sink, refrigerator, dishwasher and warmer. The covered outdoor area and kitchen has its own ceiling heaters allowing for year-round enjoyment. Lounging serenely past the outdoor kitchen, the heated pool and jacuzzi allow for a picturesque setting with large neighbors in the background. The yard is immaculate in its landscaping and design. A truly must see residence just minutes away from JISD and the rest of Jacksboro.
Property Features
Property Type: Residential - Single Family
Cooling: Central Air
Fireplaces: 1
Garage: 4 car attached
Heating: Central
Home Style: English, Mediterranean, Traditional
Lot Size: 1.83 Acres
Roof Type: Composition
Year Built: 2016
Amenities
Double Vanity
Eat-in Kitchen
Granite Counters
Kitchen Island
Pantry
Feature Descriptions
Appliances: Dishwasher, Dryer, Gas Cooktop, Gas Range, Microwave
Community Features: Gated
Fencing: Wrought Iron
Fireplace: Gas, Gas Starter, Living Room
Flooring: Carpet, Combination, Hardwood, Luxury Vinyl Plank
HOA Fee: 1500/ Annually
Laundry: Electric Dryer Hookup, Utility Room, Full Size W/D Area, Washer Hookup
Lot: Acreage
Parcel#: 60217
Parking: Attached Carport, Carport, Circular Driveway, Garage
Parking Notes: Attached Carport, Carport, Circular Driveway, Garage
Patio/Porch: Covered
Pool: In Ground, Outdoor Pool, Waterfall
Swimming Pool: Yes
Utilities: City Sewer, City Water, Co-op Electric
Local Schools
Elementary School: Jacksboro
School District: Jacksboro ISD
Listed By / Shown By
Listed By
Agency Name: Maddox Realty
Agency Contact: (940) 507-0102
Agent Name: Miles Maddox

Shown By
Agent Name: Jenny Arnold, Broker Associate
Agent Phone: (254) 722-3523
Agency Title: Kelly, Realtors

Estimate Your Payment
Estimated Payment
$ 2,768.96 per month $2,448.12 Principal & Interest $0.00 Property Tax (data not provided by mls) $320.83 Homeowner's InsuranceChange Payment Information
The data relating to real estate for sale on this web site comes in part from the IDX of the Multiple Listing Service of NTREIS. The data on this site may not be reproduced or redistributed and is only for those individuals viewing this web site. Real estate listings held by brokerage firms other than the brokers/agents with their own information using this site are marked with the NTREIS thumbnail logo and detailed information about them includes the name of the listing broker(s).
Privacy Policy / DMCA Notice / ADA Accessibility


This site is hosted, designed and copyright
© 1994 - 2026 by
Delta Media Group, Inc. -- Patent Pending --
Agent License Information: 259487
354 Ballpark Way | MLS# 21343689
This single family home located at 354 Ballpark Way, Jacksboro, TX 76458 is currently listed for sale with an asking price of $1,100,000. This property was built in 2016 and has 4 bedrooms and 2 full and 2 partial baths with 4340 sq. ft. Ballpark Way is located in the Briar Oaks Estates subdivision within the Jacksboro ISD school district. Search Briar Oaks Estates real estate on jennyarnold.kellyrealtors.com today.