
BEDS4
BATHS4 full
SQUARE FEET3,668
MLS#21264484
STATUSActive
PROPERTY TYPEResidential - Single Family
SUBDIVISIONMustang Lakes Ph One
SCHOOLProsper ISD
Property Description
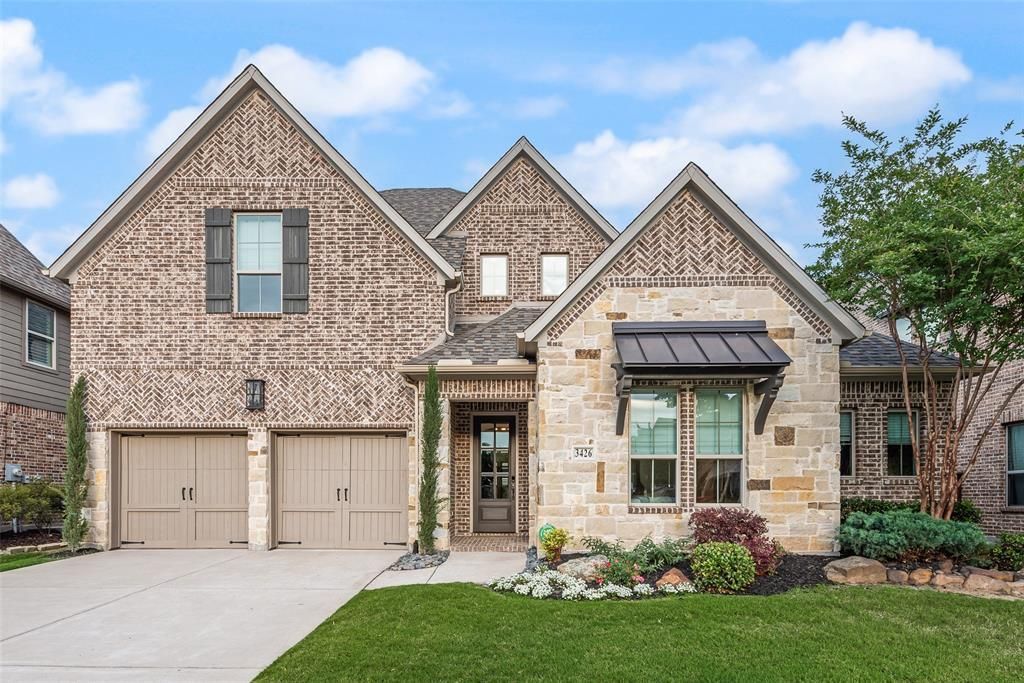
PRICE IMPROVEMENT ON THIS INCREDIBLE MODEL-LIKE BRITTON HOME!! Come see this model-like Britton Home in the highly sought-after, master-planned community of Mustang Lakes - PROSPER ISD! This home is on a quiet cul-de-sac, featuring 4 oversized bedrooms + an office, and 4 bathrooms. The owners recently added new landscaping, decorative light fixtures, paint, and hardware. Upon entering is a grand foyer and staircase, beautiful hardwoods, and so many custom features throughout. This home has such a great floor plan that flows so well! The living room boasts a grand painted brick gas fireplace with wood mantle, beautiful arches, pre-wired speakers, and sliding glass doors. It is open to the formal dining, kitchen, & breakfast nook with the best views! This home has so much natural light and storage. Gourmet chefs dream kitchen boasts ample counter space & cabinets, an expansive island, quartz countertops, ss appliances with double ovens, 5 gas cooktop & more! The spacious primary suite is nestled away from the other secondary rooms, featuring a nice sitting area, dual vanities, storage, a shower & separate garden tub, and a large walk-in closet that's leads into the utility room. Downstairs is two bedrooms + office and upstairs is 2 bedrooms, game room, and media room. It has an extended covered back porch with sliding glass doors & a gas line for outdoor grilling. Excellent space for entertaining with a large backyard for a future pool & outdoor living space. Leisure & recreation are around the corner, as the community offers a clubhouse with an event calendar for all ages, playgrounds, catch & release ponds, trails, basketball & tennis courts, lap & resort pools, and a fitness center. FRONT YARD MAINTENANCE INCLUDED! Home is close to the best shopping, retail & restaurants, the neighborhood elementary, and is zoned for the new Jr. High & Walnut Grove! Don't miss out on this beautiful MODEL-LIKE home in one of Celina's best communities!
Property Features
Property Type: Residential - Single Family
Cooling: Ceiling Fan(s), Central Air, Electric, Roof Turbine(s
Fireplaces: 1
Garage: 3 car attached
Heating: Central, Fireplace(s), Natural Gas, Zoned
Home Style: Traditional
Lot Size: 0.17 Acres
Roof Type: Composition
Year Built: 2018
Amenities
Cable TV Available
Chandelier
Decorative Lighting
Double Vanity
Eat-in Kitchen
Flat Screen Wiring
Granite Counters
High Speed Internet Available
In-Law Suite Floorplan
Kitchen Island
Loft
Natural Woodwork
Open Floorplan
Pantry
Sound System Wiring
Vaulted Ceiling(s)
Walk-In Closet(s)
Wired for Data
Feature Descriptions
Appliances: Dishwasher, Disposal, Electric Oven, Gas Cooktop, Microwave, Plumbed For Gas in Kitchen, Refrigerator
Community Features: Club House, Community Dock, Community Pool, Community Sprinkler, Fishing, Fitness Center, Greenbelt, Jogging Path/Bike Path, Lake, Park, Perimeter Fencing, Pickle Ball Court, Playground, Pool, Sidewalks, Tennis Court(s), Other
Days on Site: 82
Exclusions: Tv's
Exterior: Brick, Radiant Barrier, Rock/Stone, Siding, Wood
Fencing: Back Yard, Gate, Wood
Fireplace: Gas, Gas Logs, Glass Doors, Living Room
Flooring: Carpet, Ceramic Tile, Engineered Wood, Wood
Green Features: 12 inch+ Attic Insulation, Appliances, Doors, HVAC, Insulation, Lighting, Rain / Freeze Sensors, Roof, Thermostat
HOA Fee: 169/ Monthly
Laundry: Electric Dryer Hookup, Utility Room, Full Size W/D Area
Lot: Cul-De-Sac, Interior Lot, Landscaped, Sprinkler System, Subdivision
Other Equipment: Home Theater
Parcel#: R1103400L00901
Parking: Driveway, Epoxy Flooring, Garage, Garage Door Opener, Garage Double Door, Garage Faces Front, Tandem
Parking Notes: Driveway, Epoxy Flooring, Garage, Garage Door Opener,
Patio/Porch: Covered, Front Porch, Rear Porch
Swimming Pool: Yes
Utilities: Cable Available, City Sewer, City Water, Electricity Available, Individual Gas Meter, Individual Water Meter, Natural Gas Available, Underground Utilities
Window: Shutters, Window Coverings
Local Schools
Elementary School: Sam Johnson
School District: Prosper ISD
Listed By / Shown By
Listed By
Agency Name: Everett Shell & Assoc. Realty
Agency Contact: 214-934-8953
Agent Name: Everett Shell

Shown By
Agent Name: Jenny Arnold, Broker Associate
Agent Phone: (254) 722-3523
Agency Title: Kelly, Realtors

Estimate Your Payment
Estimated Payment
$ 2,212.40 per month $1,956.05 Principal & Interest $0.00 Property Tax (data not provided by mls) $256.35 Homeowner's InsuranceChange Payment Information
The data relating to real estate for sale on this web site comes in part from the IDX of the Multiple Listing Service of NTREIS. The data on this site may not be reproduced or redistributed and is only for those individuals viewing this web site. Real estate listings held by brokerage firms other than the brokers/agents with their own information using this site are marked with the NTREIS thumbnail logo and detailed information about them includes the name of the listing broker(s).
Privacy Policy / DMCA Notice / ADA Accessibility


This site is hosted, designed and copyright
© 1994 - 2026 by
Delta Media Group, Inc. -- Patent Pending --
Agent License Information: 259487
3426 Triple Crown Street | MLS# 21264484
This single family home located at 3426 Triple Crown Street, Celina, TX 75009 is currently listed for sale with an asking price of $878,900. This property was built in 2018 and has 4 bedrooms and 4 full baths with 3668 sq. ft. Triple Crown Street is located in the Mustang Lakes Ph One subdivision within the Prosper ISD school district. Search Mustang Lakes Ph One real estate on jennyarnold.kellyrealtors.com today.