
BEDS3
BATHS2 full
SQUARE FEET1,263
MLS#21317627
STATUSPending
PROPERTY TYPEResidential - Single Family
SUBDIVISIONBUTTERFIELD MEADOWS
SCHOOLAbilene ISD
Property Description
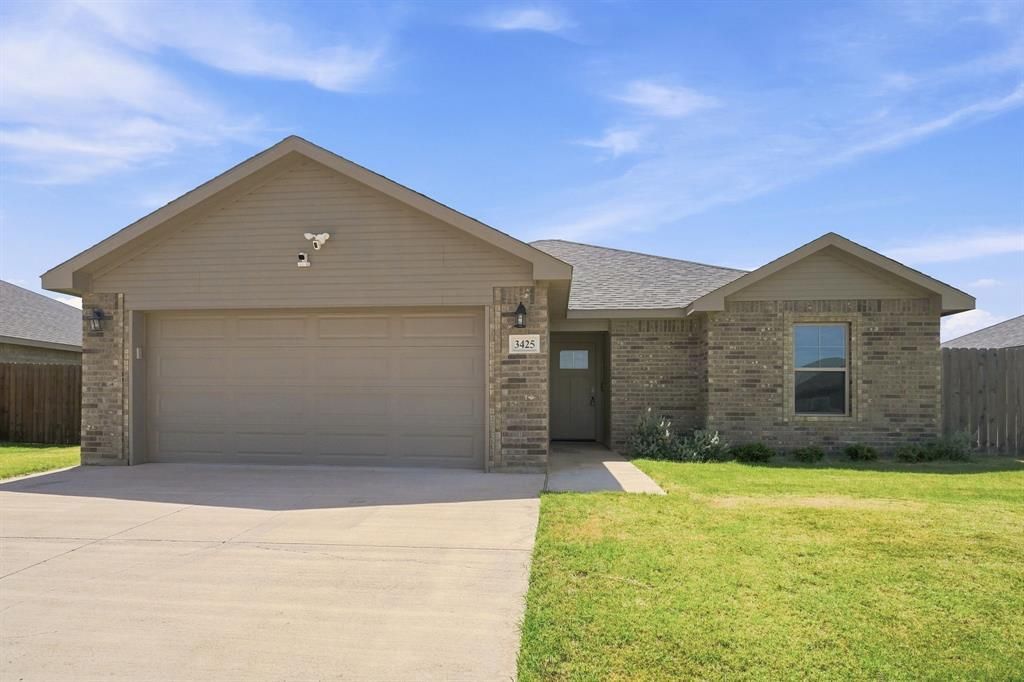
Welcome to 3425 Shelby Road, Abilene TX newer-construction home offering the perfect blend of comfort, style, and convenience. Ideally located just minutes from Dyess Air Force Base, Data Center, shopping, dining, Elementary School and everyday amenities, this 3-bedroom, 2-bath home is designed for easy living. The open-concept floor plan creates a spacious flow between the living, dining, and kitchen areas, making it ideal for both entertaining and everyday life. The kitchen features stainless steel appliances, an upgraded double-oven range, and the refrigerator is included with the home. The private primary suite is thoughtfully separated from the secondary bedrooms, providing a peaceful retreat at the end of the day. Step outside to enjoy the large backyard with a covered patio—perfect for relaxing, grilling, or gathering with family and friends. Located in a welcoming neighborhood with sidewalks throughout, this home offers a great setting for evening strolls and outdoor enjoyment. This home offers a wonderful opportunity for buyers to add their personal touch. It does require some cosmetic repairs, including areas of drywall, paint, and flooring, and has been priced with those updates in mind. With its desirable floor plan, newer construction, and convenient location, this home has excellent potential for its next owner. The sellers are willing to leave the security cameras.
Property Features
Property Type: Residential - Single Family
Cooling: Ceiling Fan(s), Central Air, Electric
Garage: 2 car attached
Heating: Central, Electric
Home Style: Traditional
Lot Size: 0.17 Acres
Roof Type: Composition
Year Built: 2023
Amenities
Cable TV Available
Granite Counters
High Speed Internet Available
Open Floorplan
Pantry
Vaulted Ceiling(s)
Covered Patio/Porch
Feature Descriptions
Appliances: Dishwasher, Disposal, Electric Oven, Electric Water Heater, Microwave, Convection Oven, Double Oven, Refrigerator
Community Features: Curbs, Sidewalks
Days on Site: 27
Exterior: Brick, Siding
Fencing: Wood
Flooring: Luxury Vinyl Plank
Laundry: Electric Dryer Hookup, Utility Room, Dryer Hookup, Washer Hookup
Lot: Interior Lot, Lrg. Backyard Grass
Parcel#: 1087802
Parking: Concrete, Driveway, Garage, Garage Door Opener, Garage Faces Front
Parking Notes: Concrete, Driveway, Garage, Garage Door Opener, Garage
Patio/Porch: Covered, Rear Porch
Utilities: Asphalt, Cable Available, City Sewer, City Water, Community Mailbox, Concrete, Curbs, Electricity Available, Electricity Connected, Phone Available, Sewer Available, Sidewalk, Underground Utilities
Local Schools
Elementary School: Bassetti
School District: Abilene ISD
Listed By / Shown By
Listed By
Agency Name: Epique Realty LLC
Agent Name: Sheridan Cruz

Shown By
Agent Name: Jenny Arnold, Broker Associate
Agent Phone: (254) 722-3523
Agency Title: Kelly, Realtors

Estimate Your Payment
Estimated Payment
$ 704.82 per month $623.16 Principal & Interest $0.00 Property Tax (data not provided by mls) $81.67 Homeowner's InsuranceChange Payment Information
The data relating to real estate for sale on this web site comes in part from the IDX of the Multiple Listing Service of NTREIS. The data on this site may not be reproduced or redistributed and is only for those individuals viewing this web site. Real estate listings held by brokerage firms other than the brokers/agents with their own information using this site are marked with the NTREIS thumbnail logo and detailed information about them includes the name of the listing broker(s).
Privacy Policy / DMCA Notice / ADA Accessibility


This site is hosted, designed and copyright
© 1994 - 2026 by
Delta Media Group, Inc. -- Patent Pending --
Agent License Information: 259487
3425 Shelby Road | MLS# 21317627
This single family home located at 3425 Shelby Road, Abilene, TX 79606 is currently listed for sale with an asking price of $279,999. This property was built in 2023 and has 3 bedrooms and 2 full baths with 1263 sq. ft. Shelby Road is located in the BUTTERFIELD MEADOWS subdivision within the Abilene ISD school district. Search BUTTERFIELD MEADOWS real estate on jennyarnold.kellyrealtors.com today.