
BEDS3
BATHS2 full
SQUARE FEET1,837
MLS#2003931
STATUSNew
PROPERTY TYPEResidential - Single Family
SUBDIVISIONWELLSPRINGS
SCHOOLNorthside
Property Description
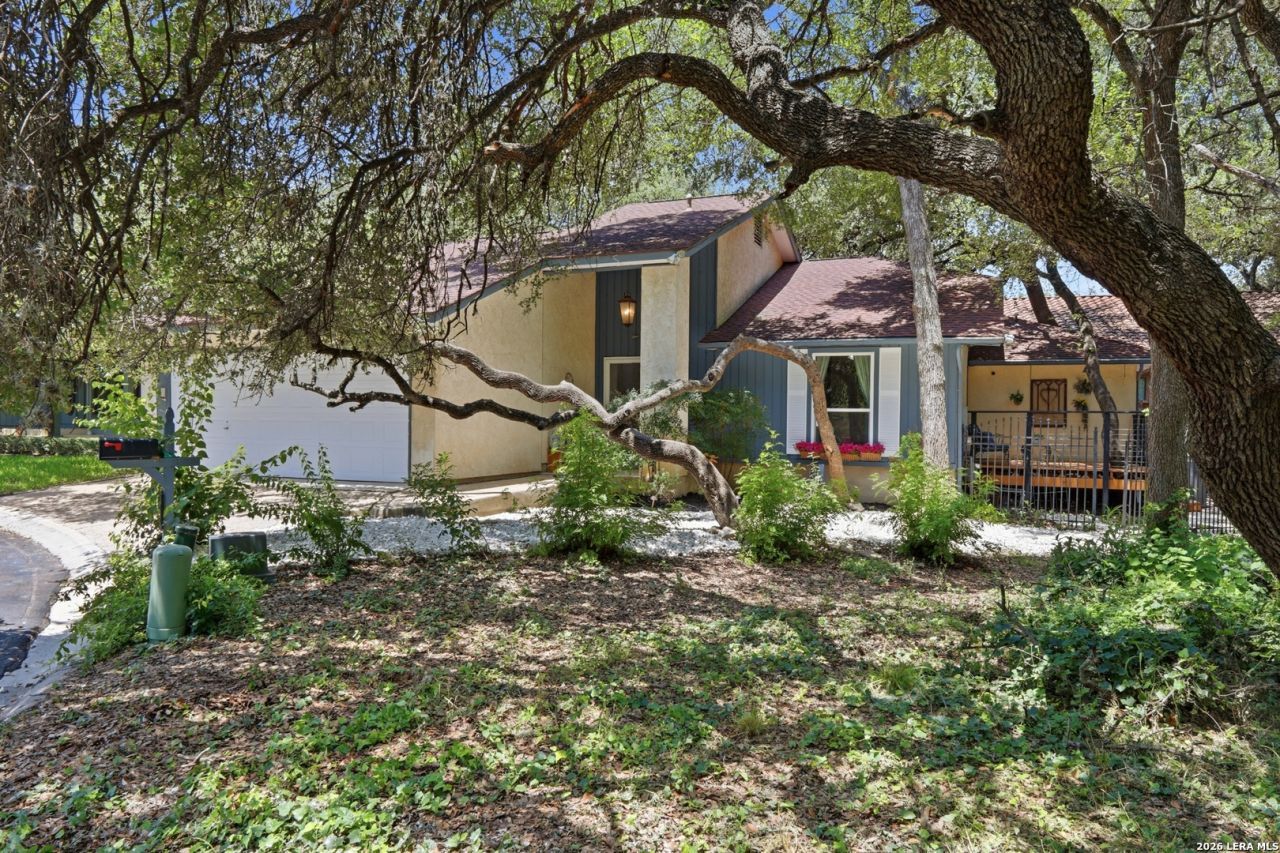
Tucked away at the end of a quiet cul-de-sac, 3407 Wellsprings offers a wonderful combination of privacy, convenience, and comfortable living. This move-in-ready 3-bedroom, 2-bath home features an inviting floor plan designed for both everyday living and entertaining. The upgraded kitchen and living room flow easily together, with a designated eating area creating a comfortable spot for casual meals. An additional flex space offers plenty of versatility - perfect as a formal dining room, home office, playroom, or whatever best suits your lifestyle. Updated flooring and a beautifully refreshed guest bathroom add to the homes move-in-ready appeal. Step outside to a peaceful backyard oasis shaded by mature trees. A deck and patio provide inviting spaces to enjoy your morning coffee with a good book, unwind at the end of the day, or entertain friends and family in the evening. Enjoy this secluded setting while remaining just minutes from the South Texas Medical Center and a short drive to Alon Town Centre for shopping, dining, groceries, and everyday conveniences. 3407 Wellsprings offers the perfect blend of peaceful retreat and central San Antonio convenience.
Property Features
Property Type: Residential - Single Family
Cooling: Two Central
Fenced: Yes
Fireplaces: 1
Fuel Type: Electric
Heating: Central
Home Style: One Story, Traditional
Lot Size: 0.11 Acres
Roof Type: Composition
Stories: 1.0
Taxes: $7,112
Year Built: 1979
Feature Descriptions
Builder Name: UNKNOWN
Currenty Leased: No
Exterior: Stucco
Exterior: Deck/Balcony, Privacy Fence, Mature Trees
Fireplace: One, Living Room, Gas
Flooring: Vinyl
Foundation: Slab
Hoa Fee: 199/Annually
HOA Mandatory: Yes
HOA Name: WELLSPRINGS HOA
Hot Tub: Yes
Inclusions: Ceiling Fans, Chandelier, Washer Connection, Dryer Connection, Stove/Range, Disposal, Dishwasher, Ice Maker Connection, Electric Water Heater, Garage Door Opener, Solid Counter Tops, City Garbage service
Interior: One Living Area, Separate Dining Room, Eat-In Kitchen, Two Eating Areas, Breakfast Bar, Utility Area in Garage,1st Floor Lvl/No Steps, High Ceilings, Skylights, High Speed Internet, All Bedrooms Downstairs, Laundry in Garage
Lot: Cul-de-Sac/Dead End, On Greenbelt, Mature Trees (ext feat)
Multiple HOA: No
Neighborhood Amenities: None
Parking: Two Car Garage, Attached
Pool/Spa: Hot Tub
Supplier - Electric: CPS
Supplier - Garbage: City
Supplier - Gas: CPS
Supplier - Sewer: SAWS
Supplier - Water: SAWS
Tax By Multiple Counties: No
Type: Single Family Detached
Water/Sewer: City
Windows: None Remain
Room Sizes
Bedroom 2: 12 X 11
Bedroom 3: 12 X 13
Kitchen: 9 X 12
Breakfast Room: 12 X 8
Dining Room: 11 X 13
Living Room: 16 X 20
E X try: 5 X 12
Local Schools
High School: Clark
Middle School: Hobby William P.
Elementary School: Howsman
School District: Northside
Listed By / Shown By
Listed By
Agency Name: eXp Realty
Agency Phone: (888) 519-7431
Shown By
Agent Name: Jenny Arnold, Broker Associate
Agent Phone: (254) 722-3523
Agency Title: Kelly, Realtors
Agency Email: info@kellyrealtors.com
Agency Text: (254) 717-6447

Estimate Your Payment
Estimated Payment
$ 1,420.84 per month $732.21 Principal & Interest $592.67 Property Tax $95.96 Homeowner's InsuranceChange Payment Information
Privacy Policy / DMCA Notice / ADA Accessibility


This site is hosted, designed and copyright
© 1994 - 2026 by
Delta Media Group, Inc. -- Patent Pending --
Agent License Information: 259487
3407 Wellsprings Dr | MLS# 2003931
This single family home located at 3407 Wellsprings Dr, San Antonio, TX 78230 is currently listed for sale with an asking price of $329,000. This property was built in 1979 and has 3 bedrooms and 2 full baths with 1837 sq. ft. Wellsprings Dr is located in the WELLSPRINGS subdivision within the Northside school district. Search WELLSPRINGS real estate on jennyarnold.kellyrealtors.com today.