
BEDS4
BATHS2 full
SQUARE FEET1,610
MLS#21340470
STATUSActive
PROPERTY TYPEResidential - Single Family
SUBDIVISIONWoodridge Sec 03
SCHOOLCoppell ISD
Property Description
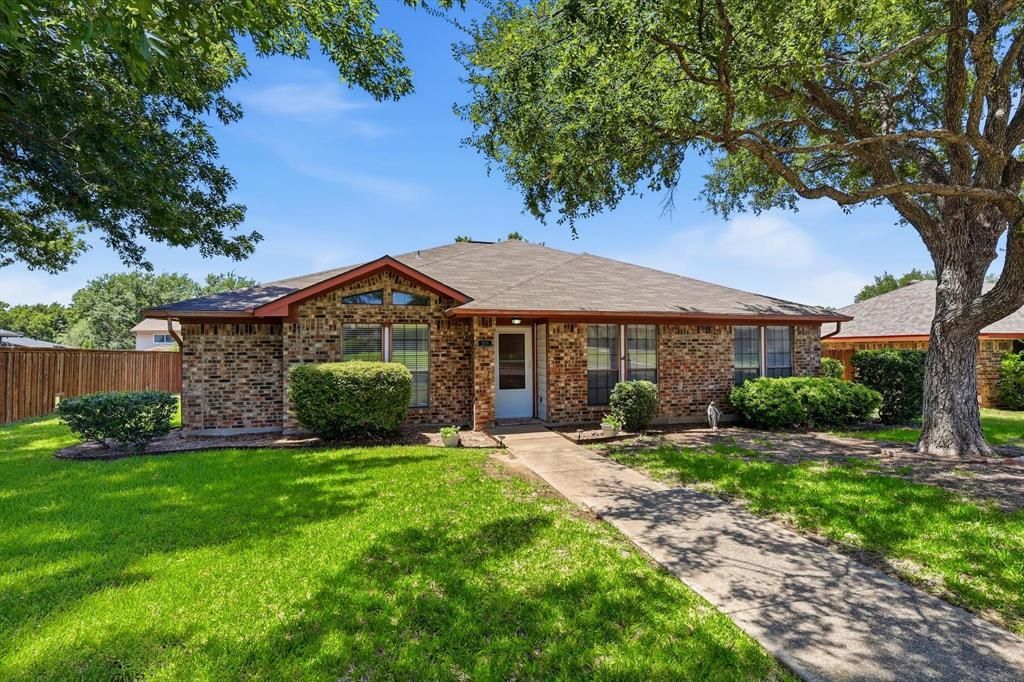
Welcome to this beautifully maintained home in the heart of Coppell, perfectly situated within walking distance of both the elementary and middle schools! This charming 4-bedroom, 2-bath home offers a bright, open floor plan filled with natural light and beautiful hardwood floors throughout the main living areas. The home is designed for everyday living and entertaining with an easy flow into the living and dining spaces. Thoughtful updates provide peace of mind, including an upgraded electrical system with a new breaker panel and whole-home surge protection, plus a completely new HVAC system and ductwork installed in 2019 to keep you comfortable through the Texas summers. Other upgrades include new fence, oven, and microwave. Step outside to a covered patio overlooking a large backyard, creating the perfect setting for relaxing evenings, weekend barbecues, or gatherings with family and friends. Located in one of Coppell's most desirable neighborhoods, this home offers exceptional convenience with quick access to DFW International Airport, major highways, 1.9 miles from Dart silver line, premier shopping, and a wide variety of restaurants. Don't miss this opportunity to own a move-in-ready home in an outstanding location with top-rated Coppell schools!
Property Features
Property Type: Residential - Single Family
Cooling: Ceiling Fan(s), Central Air, Electric
Fireplaces: 1
Garage: 2 car attached
Heating: Central, Electric
Home Style: Traditional
Lot Size: 0.17 Acres
Roof Type: Composition
Year Built: 1984
Amenities
Cable TV Available
Decorative Lighting
High Speed Internet Available
Open Floorplan
Vaulted Ceiling(s)
Walk-In Closet(s)
Covered Patio/Porch
Rain Gutters
Feature Descriptions
Appliances: Dishwasher, Disposal
Community Features: Curbs, Sidewalks
Exclusions: spice rack goes, but fridge, washer, dryer, outdoor freezer negotiable. lawn mower, trimmer, and lawn tools can stay
Exterior: Brick
Fencing: Wood
Fireplace: Wood Burning
Flooring: Carpet, Ceramic Tile, Engineered Wood
Laundry: Utility Room, Full Size W/D Area
Lot: Few Trees, Interior Lot, Landscaped, Subdivision
Parcel#: 18008080190220000
Parking: Alley Access, Driveway, Garage, Garage Door Opener, Garage Faces Rear
Parking Notes: Alley Access, Driveway, Garage, Garage Door Opener, Ga
Patio/Porch: Covered, Patio
Utilities: Cable Available, City Sewer, City Water, Community Mailbox, Curbs, Sidewalk
Window: Window Coverings
Local Schools
Elementary School: Mockingbir
School District: Coppell ISD
Listed By / Shown By
Listed By
Agency Name: 24fifteen Realty
Agency Contact: 972-942-0222
Agent Name: Amanda Stricker

Shown By
Agent Name: Jenny Arnold, Broker Associate
Agent Phone: (254) 722-3523
Agency Title: Kelly, Realtors

Estimate Your Payment
Estimated Payment
$ 1,082.41 per month $956.99 Principal & Interest $0.00 Property Tax (data not provided by mls) $125.42 Homeowner's InsuranceChange Payment Information
The data relating to real estate for sale on this web site comes in part from the IDX of the Multiple Listing Service of NTREIS. The data on this site may not be reproduced or redistributed and is only for those individuals viewing this web site. Real estate listings held by brokerage firms other than the brokers/agents with their own information using this site are marked with the NTREIS thumbnail logo and detailed information about them includes the name of the listing broker(s).
Privacy Policy / DMCA Notice / ADA Accessibility


This site is hosted, designed and copyright
© 1994 - 2026 by
Delta Media Group, Inc. -- Patent Pending --
Agent License Information: 259487
329 Pepperwood Street | MLS# 21340470
This single family home located at 329 Pepperwood Street , Coppell, TX 75019 is currently listed for sale with an asking price of $430,000. This property was built in 1984 and has 4 bedrooms and 2 full baths with 1610 sq. ft. Pepperwood Street is located in the Woodridge Sec 03 subdivision within the Coppell ISD school district. Search Woodridge Sec 03 real estate on jennyarnold.kellyrealtors.com today.