
BEDS3
BATHS2 full
SQUARE FEET1,455
MLS#1994275
STATUSPrice Change
PROPERTY TYPERental - Single Family
SUBDIVISIONHERITAGE OAKS
SCHOOLEast Central ISD
Property Description
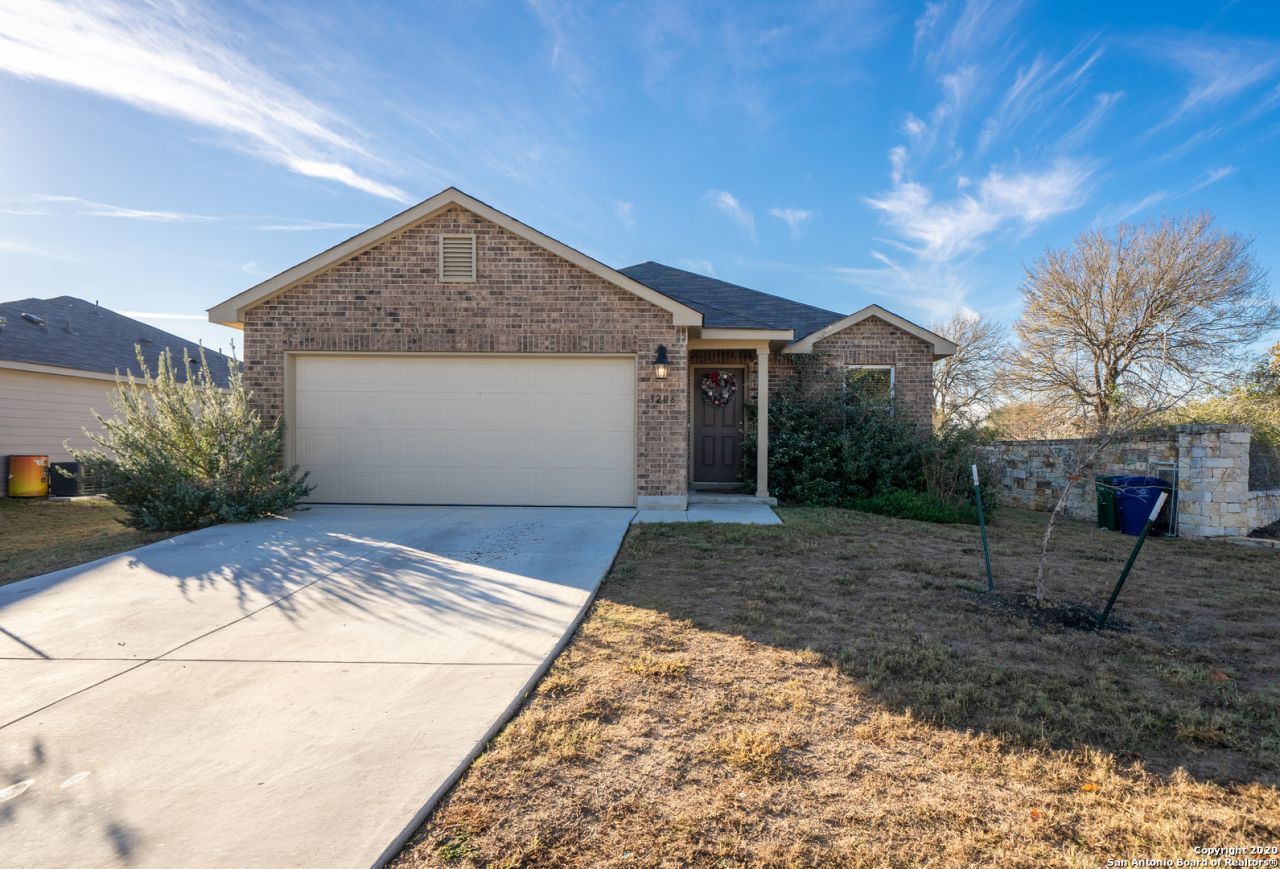
Welcome to this practically brand new 3 bedroom 2 bathroom 1 story home! Just into the front foyer is the formal dining room right off the kitchen. The open concept kitchen has beautiful finishes including white subway tiles and beautiful dark wood cabinets all overlooking the living room. Right off the living space is a door out to the inviting backyard with a covered patio. The master suite features an ensuite bathroom with the secondary bedrooms and bathroom just down the hall. Dont miss out on an oppor
Property Features
Property Type: Rental - Single Family
Cooling: One Central
Fenced: Yes
Fuel Type: Electric
Heating: Central
Home Style: One Story
Lot Size: 0.14 Acres
Roof Type: Composition
Year Built: 2018
Feature Descriptions
Builder Name: Raush Coleman Homes
Days on Site: 36
Exterior: 1 Side Masonry
Exterior: Patio Slab, Covered Patio, Privacy Fence
Foundation: Slab
Inclusions: Ceiling Fans, Washer Connection, Dryer Connection, Microwave Oven, Stove/Range, Refrigerator, Disposal, Dishwasher, Smoke Alarm, Pre-Wired for Security
Interior: Two Living Area, Eat-In Kitchen, Walk-In Pantry, Utility Room Inside,1st Floor Lvl/No Steps, Open Floor Plan, Cable TV Available, High Speed Internet, All Bedrooms Downstairs, Laundry Main Level
Miscellaneous: As-Is
Neighborhood Amenities: Pool, Playground
Parking: Two Car Garage, Attached
Pool/Spa: None
Supplier - Electric: CPS
Supplier - Gas: CPS
Supplier - Sewer: SAWS
Supplier - Water: SAWS
Type: Single Family Detached
Water/Sewer: Water System, Sewer System
Windows: All Remain
Room Sizes
Bedroom 2: 11 X 10
Bedroom 3: 11 X 13
Kitchen: 11 X 11
Dining Room: 8 X 13
Family Room: 18 X 13
Utility Room: 7 X 6
Local Schools
High School: East Central
Middle School: Heritage
Elementary School: Highland Forest
School District: East Central ISD
Listed By / Shown By
Listed By
Agency Name: Keller Williams City-View
Agency Phone: (210) 696-9996
Shown By
Agent Name: Jenny Arnold, Broker Associate
Agent Phone: (254) 722-3523
Agency Title: Kelly, Realtors
Agency Email: info@kellyrealtors.com
Agency Text: (254) 717-6447

Privacy Policy / DMCA Notice / ADA Accessibility


This site is hosted, designed and copyright
© 1994 - 2026 by
Delta Media Group, Inc. -- Patent Pending --
Agent License Information: 259487
3206 Shane Rd | MLS# 1994275
This property located at 3206 Shane Rd, San Antonio, TX 78223 is currently listed for rent with an asking price of $1,575 / Monthly. Shane Rd is located within the East Central ISD school district. Search San Antonio real estate on jennyarnold.kellyrealtors.com today.