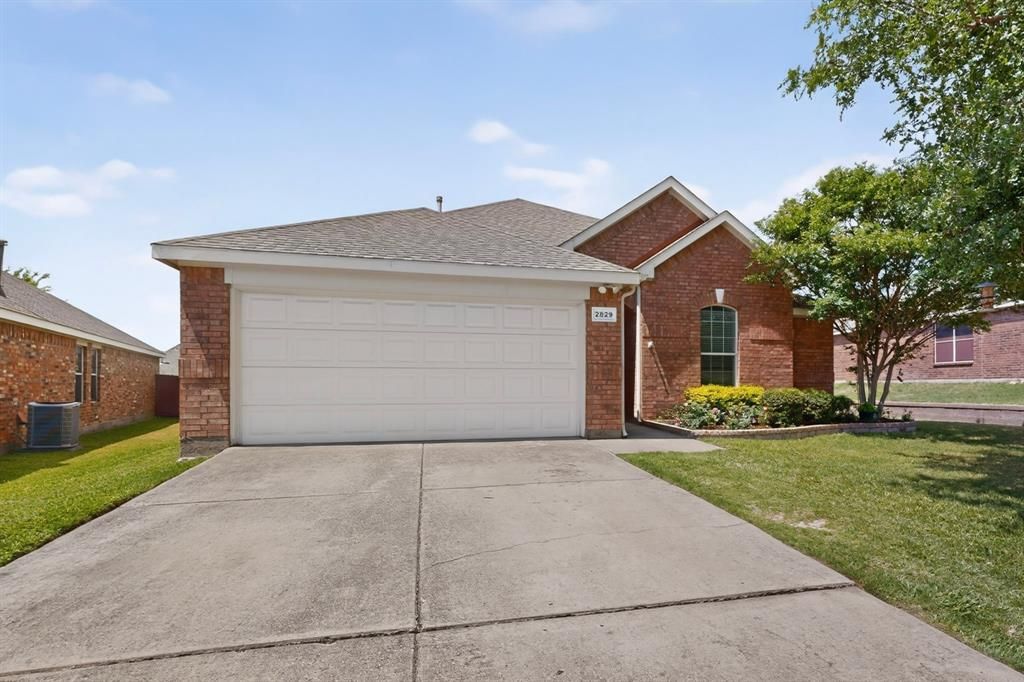

BEDS4
BATHS2 full
SQUARE FEET1,941
MLS#21251105
STATUSActive
PROPERTY TYPEResidential - Single Family
SUBDIVISIONCarter Ranch-Phase I The
SCHOOLCelina ISD
Property Description
Beautiful 4-bedroom, single-story home on a quiet street in the highly desirable Carter Ranch community of Celina with NO PID and NO MUD taxes. Ideally located just off Preston Road, this thoughtfully designed home features an open-concept floor plan, updated flooring, a stunning fireplace, and a versatile fourth bedroom perfect for a home office, homeschool room, playroom, or flex space.Step outside to a spacious covered patio overlooking a large backyard with plenty of room for entertaining, pets, play, or gardening.Residents of Carter Ranch enjoy outstanding amenities including a community pool, splash park, playgrounds, walking trails, greenbelts, and a catch-and-release fishing pond. O'Dell Elementary is conveniently located within the neighborhood, with additional highly rated schools and Collin College nearby.Experience the charm that has made Celina one of North Texas' most sought-after communities. From its historic downtown square and locally owned shops and restaurants to year-round festivals, family-friendly events, and welcoming small-town atmosphere, Celina offers the perfect blend of hometown character and modern convenience.Washer, dryer, and refrigerator included with an acceptable offer. Home qualifies for FHA financing, and the seller will contribute $1,000 toward buyer closing costs or moving expenses with an accepted offer.
Property Features
Property Type: Residential - Single Family
Cooling: Ceiling Fan(s), Central Air, Electric
Fireplaces: 1
Garage: 2 car attached
Heating: Central, Natural Gas
Home Style: Traditional
Lot Size: 0.18 Acres
Roof Type: Composition, Shingle
Year Built: 2006
Amenities
Built-in Features
Cable TV Available
Chandelier
Decorative Lighting
Granite Counters
High Speed Internet Available
Open Floorplan
Walk-In Closet(s)
Covered Patio/Porch
Lighting
Feature Descriptions
Appliances: Dishwasher, Disposal, Gas Water Heater, Microwave
Community Features: Community Pool, Community Sprinkler, Concierge, Curbs, Greenbelt, Playground, Sidewalks
Days on Site: 95
Exclusions: Includes washer-dryer-refrigerator in purchase price.
Exterior: Brick
Fencing: Back Yard, Fenced, Wood
Fireplace: Brick, Family Room
Flooring: Carpet, Ceramic Tile, Wood
Green Features: 12 inch+ Attic Insulation, Insulation, Thermostat, Windows
HOA Fee: 200/ Quarterly
Laundry: Electric Dryer Hookup, Utility Room, Full Size W/D Area, Washer Hookup, On Site
Lot: Irregular Lot, Landscaped, Level, Sprinkler System, Subdivision
Lot Dimensions: 52x120
Other Equipment: Intercom
Parcel#: R838300P02401
Parking: Driveway, Garage, Garage Door Opener, Garage Double Door, Garage Faces Front, Inside Entrance
Parking Notes: Driveway, Garage, Garage Door Opener, Garage Double D
Patio/Porch: Covered
Swimming Pool: Yes
Utilities: Cable Available, City Sewer, City Water, Community Mailbox, Curbs, Individual Gas Meter, Individual Water Meter, Sidewalk
Window: Window Coverings
Room Sizes
Bedroom-Primary: 13.00 x 17.00 Level - 1
Bath-Primary: 8.00 x 13.00 Level - 2
Bedroom: 10.00 x 11.00 Level - 1
Bedroom: 10.00 x 11.00 Level - 1
Bedroom: 10.00 x 13.00 Level - 1
Bath-Full: 5.00 x 8.00 Level - 1
Kitchen: 11.00 x 16.00 Level - 1
Dining Room: 6.00 x 12.00 Level - 1
Breakfast Room: 6.00 x 9.00 Level - 1
Living Room: 14.00 x 14.00 Level - 1
Utility Room: 6.00 x 8.00 Level - 1
Local Schools
Elementary School: O'Dell
School District: Celina ISD
Listed By / Shown By
Listed By
Agency Name: Keller Williams Realty
Agency Contact: 214-675-6992
Agent Name: Bruce Lynn

Shown By
Agent Name: Jenny Arnold, Broker Associate
Agent Phone: (254) 722-3523
Agency Title: Kelly, Realtors

Estimate Your Payment
Estimated Payment
$ 981.72 per month $867.97 Principal & Interest $0.00 Property Tax (data not provided by mls) $113.75 Homeowner's InsuranceChange Payment Information
The data relating to real estate for sale on this web site comes in part from the IDX of the Multiple Listing Service of NTREIS. The data on this site may not be reproduced or redistributed and is only for those individuals viewing this web site. Real estate listings held by brokerage firms other than the brokers/agents with their own information using this site are marked with the NTREIS thumbnail logo and detailed information about them includes the name of the listing broker(s).
Privacy Policy / DMCA Notice / ADA Accessibility


This site is hosted, designed and copyright
© 1994 - 2026 by
Delta Media Group, Inc. -- Patent Pending --
Agent License Information: 259487
2829 Quarter Horse Lane | MLS# 21251105
This single family home located at 2829 Quarter Horse Lane, Celina, TX 75009 is currently listed for sale with an asking price of $389,999. This property was built in 2006 and has 4 bedrooms and 2 full baths with 1941 sq. ft. Quarter Horse Lane is located in the Carter Ranch-Phase I The subdivision within the Celina ISD school district. Search Carter Ranch-Phase I The real estate on jennyarnold.kellyrealtors.com today.